Design, Architecture, and Interiors
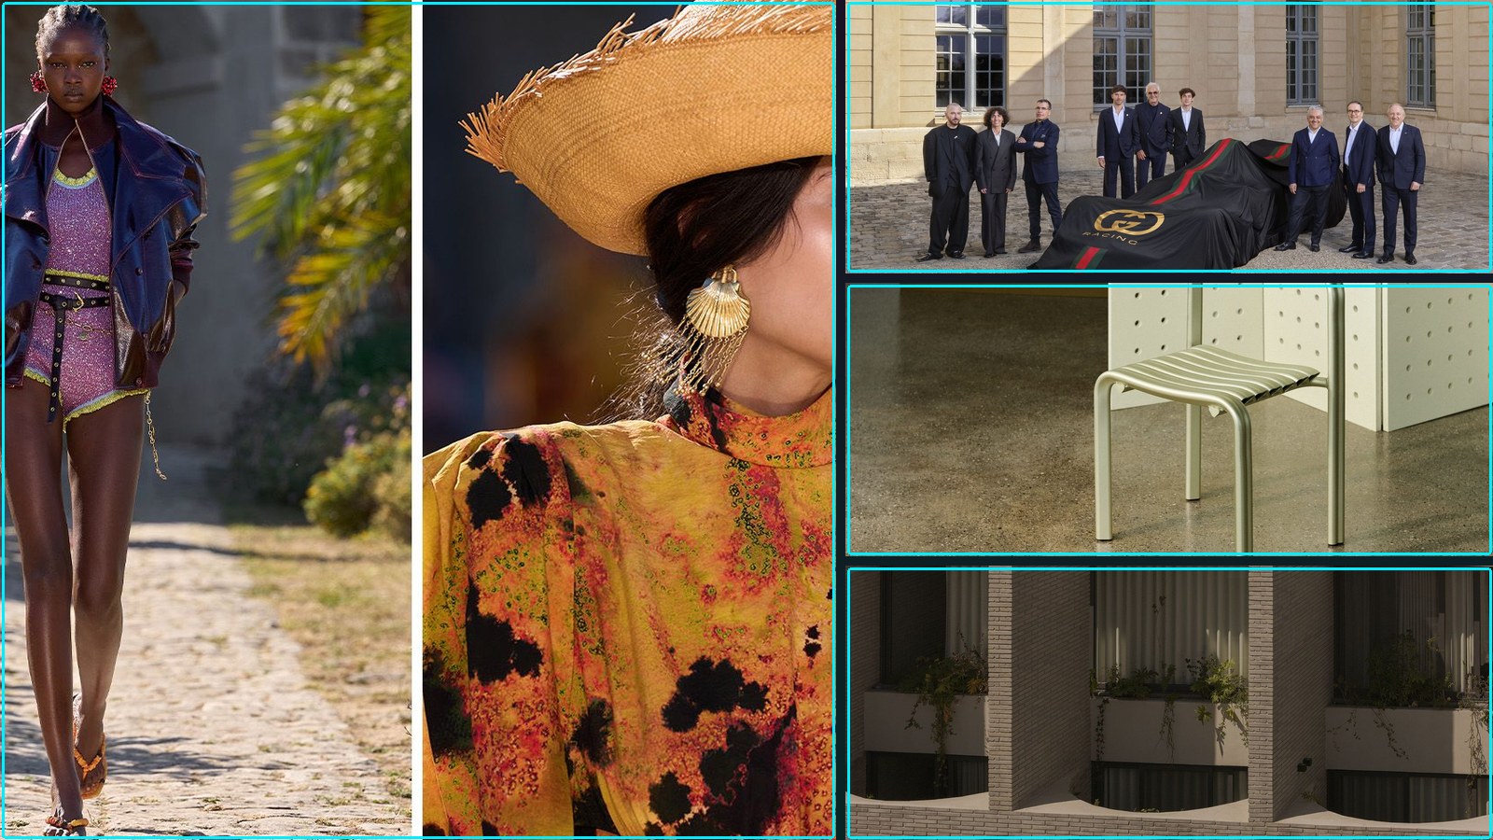
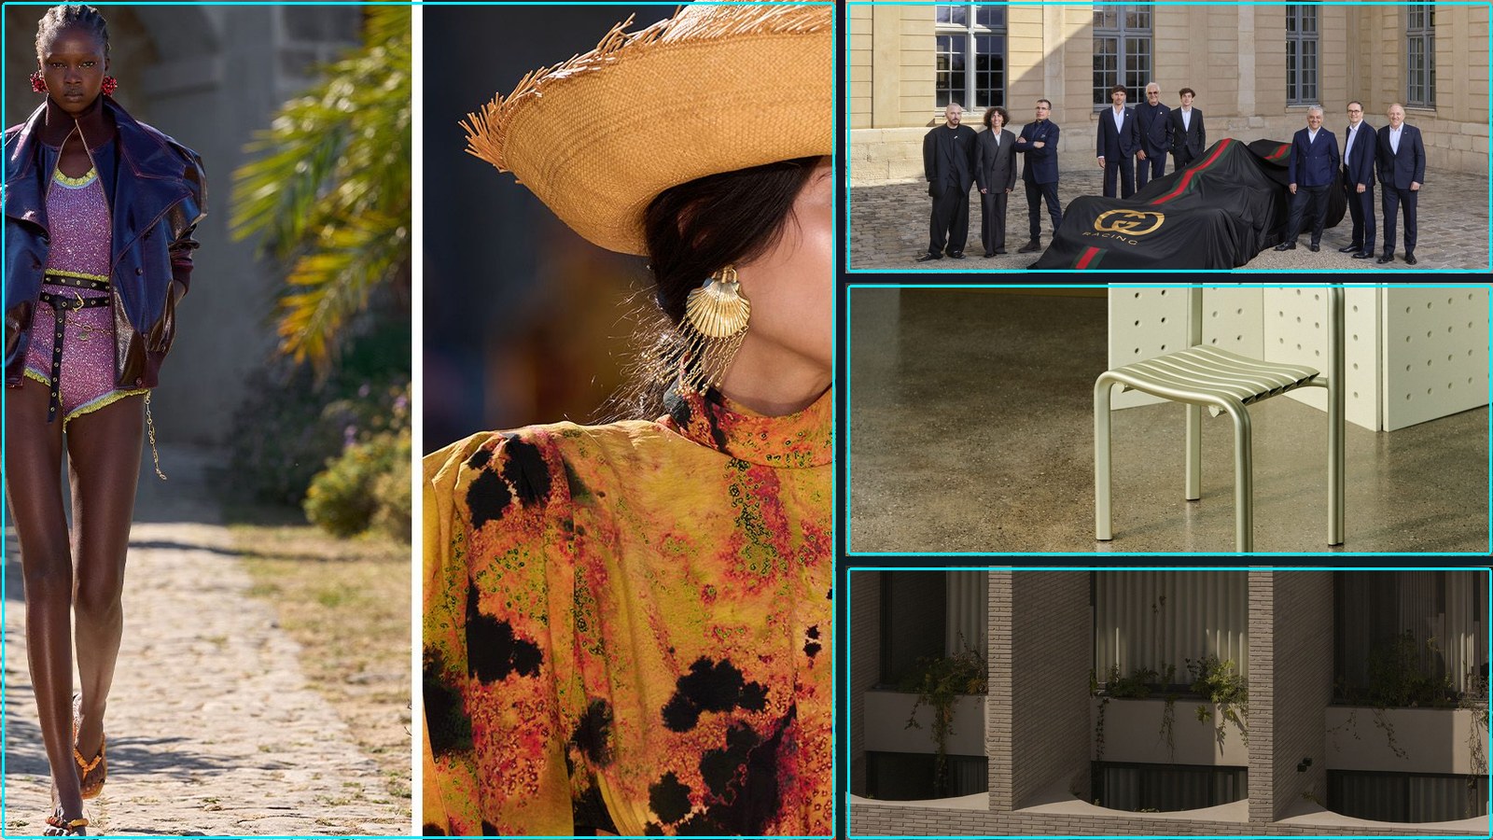
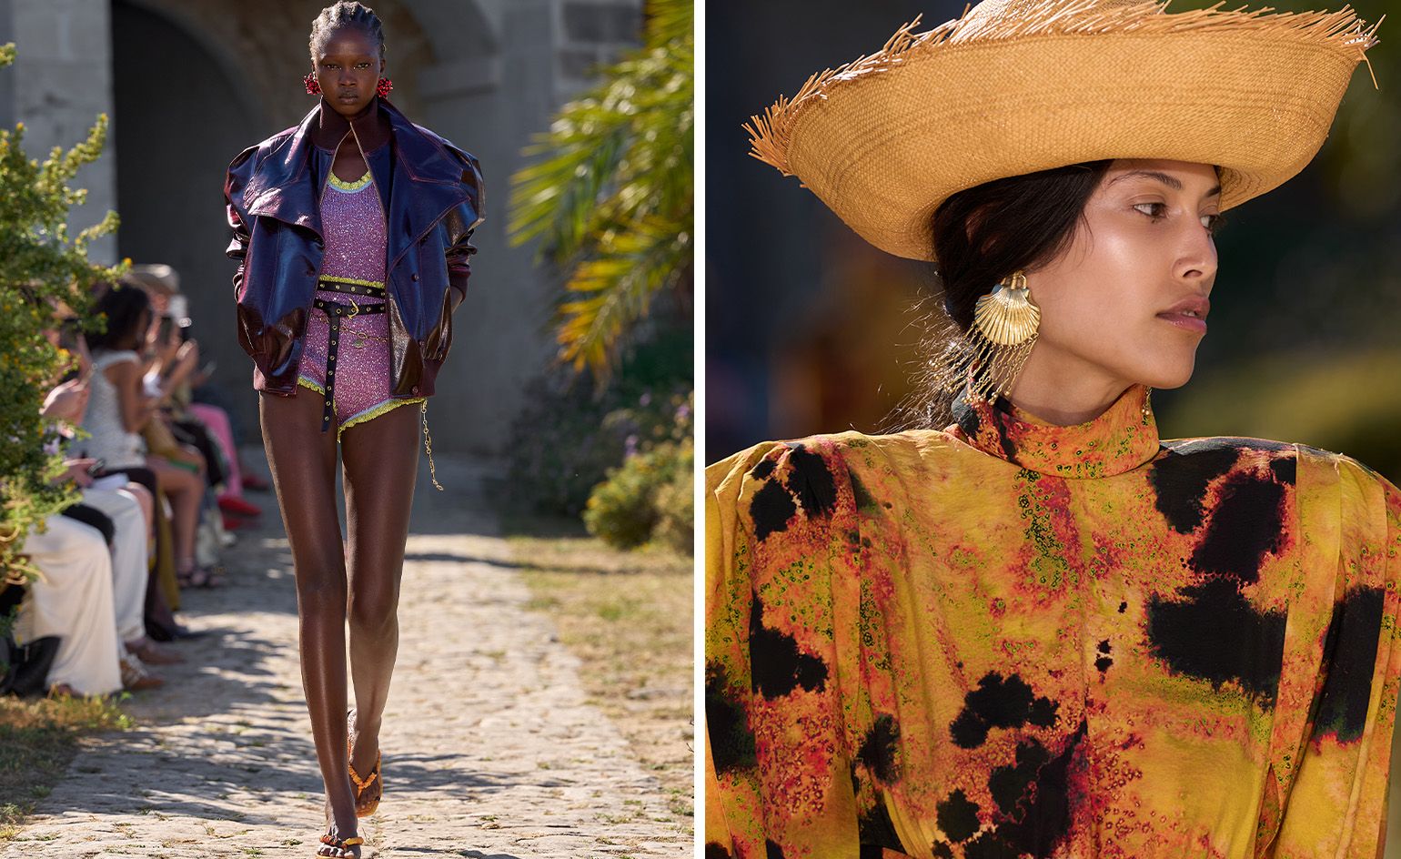
Alémais’ Menorca resort show was a lesson in summer dressing (Wallpaper)
Summary: Australian resort-wear label Alémais staged its Resort 2027 show on Menorca’s Illa del Rei, a historic island now hosting a Hauser & Wirth gallery. The collection, developed through a serendipitous design trip in Spain, draws inspiration from Catalan architecture and a collaboration with artist Sophie Wahlquist, translating ceramic forms into garment structures. Founder Lesleigh Jarmanus frames the event as a ‘process of generous creative connection’ with the local community, positioning the clothes as vessels for discovery and crafted detail.
Why it matters: It signals a maturation of the destination-show format, where the curation of place, art institution, and artisan collaboration becomes the primary product narrative, eclipsing seasonal novelty.
Context: Fashion presentations are increasingly staged at culturally loaded, non-traditional venues to borrow institutional legitimacy and craft a deeper brand mythology beyond the runway.
"Alémais’ Menorca resort show was a lesson in summer dressing Taking place on Illa del Rei, home to an outpost of Hauser & Wirth gallery, the collection was inspired by Catalan architecture." — WALLPAPER
Commentary: The show is less a lesson in summer dressing than a case study in cultural arbitrage: Alémais leverages Hauser & Wirth’s curated authenticity and a remote island’s history to elevate a three-year-out resort collection into a timeless artifact. This model pressures smaller brands to develop similar institutional partnerships or narrative depth, while galleries and cultural sites gain a new revenue stream and audience. The risk is that fashion’s annexation of art-world venues could dilute their perceived critical distance, turning them into picturesque backdrops for commercial staging.
Date: Fri, 29 May 2026 15:47:57 +0000
URL: https://www.wallpaper.com/fashion-beauty/alemais-resort-2027-menorca-show
AI Sentiment Score: Negative (66%)
AI Credibility Score: 10.0/10 — High
Scores and text generated by AI analysis of the source article indicated.
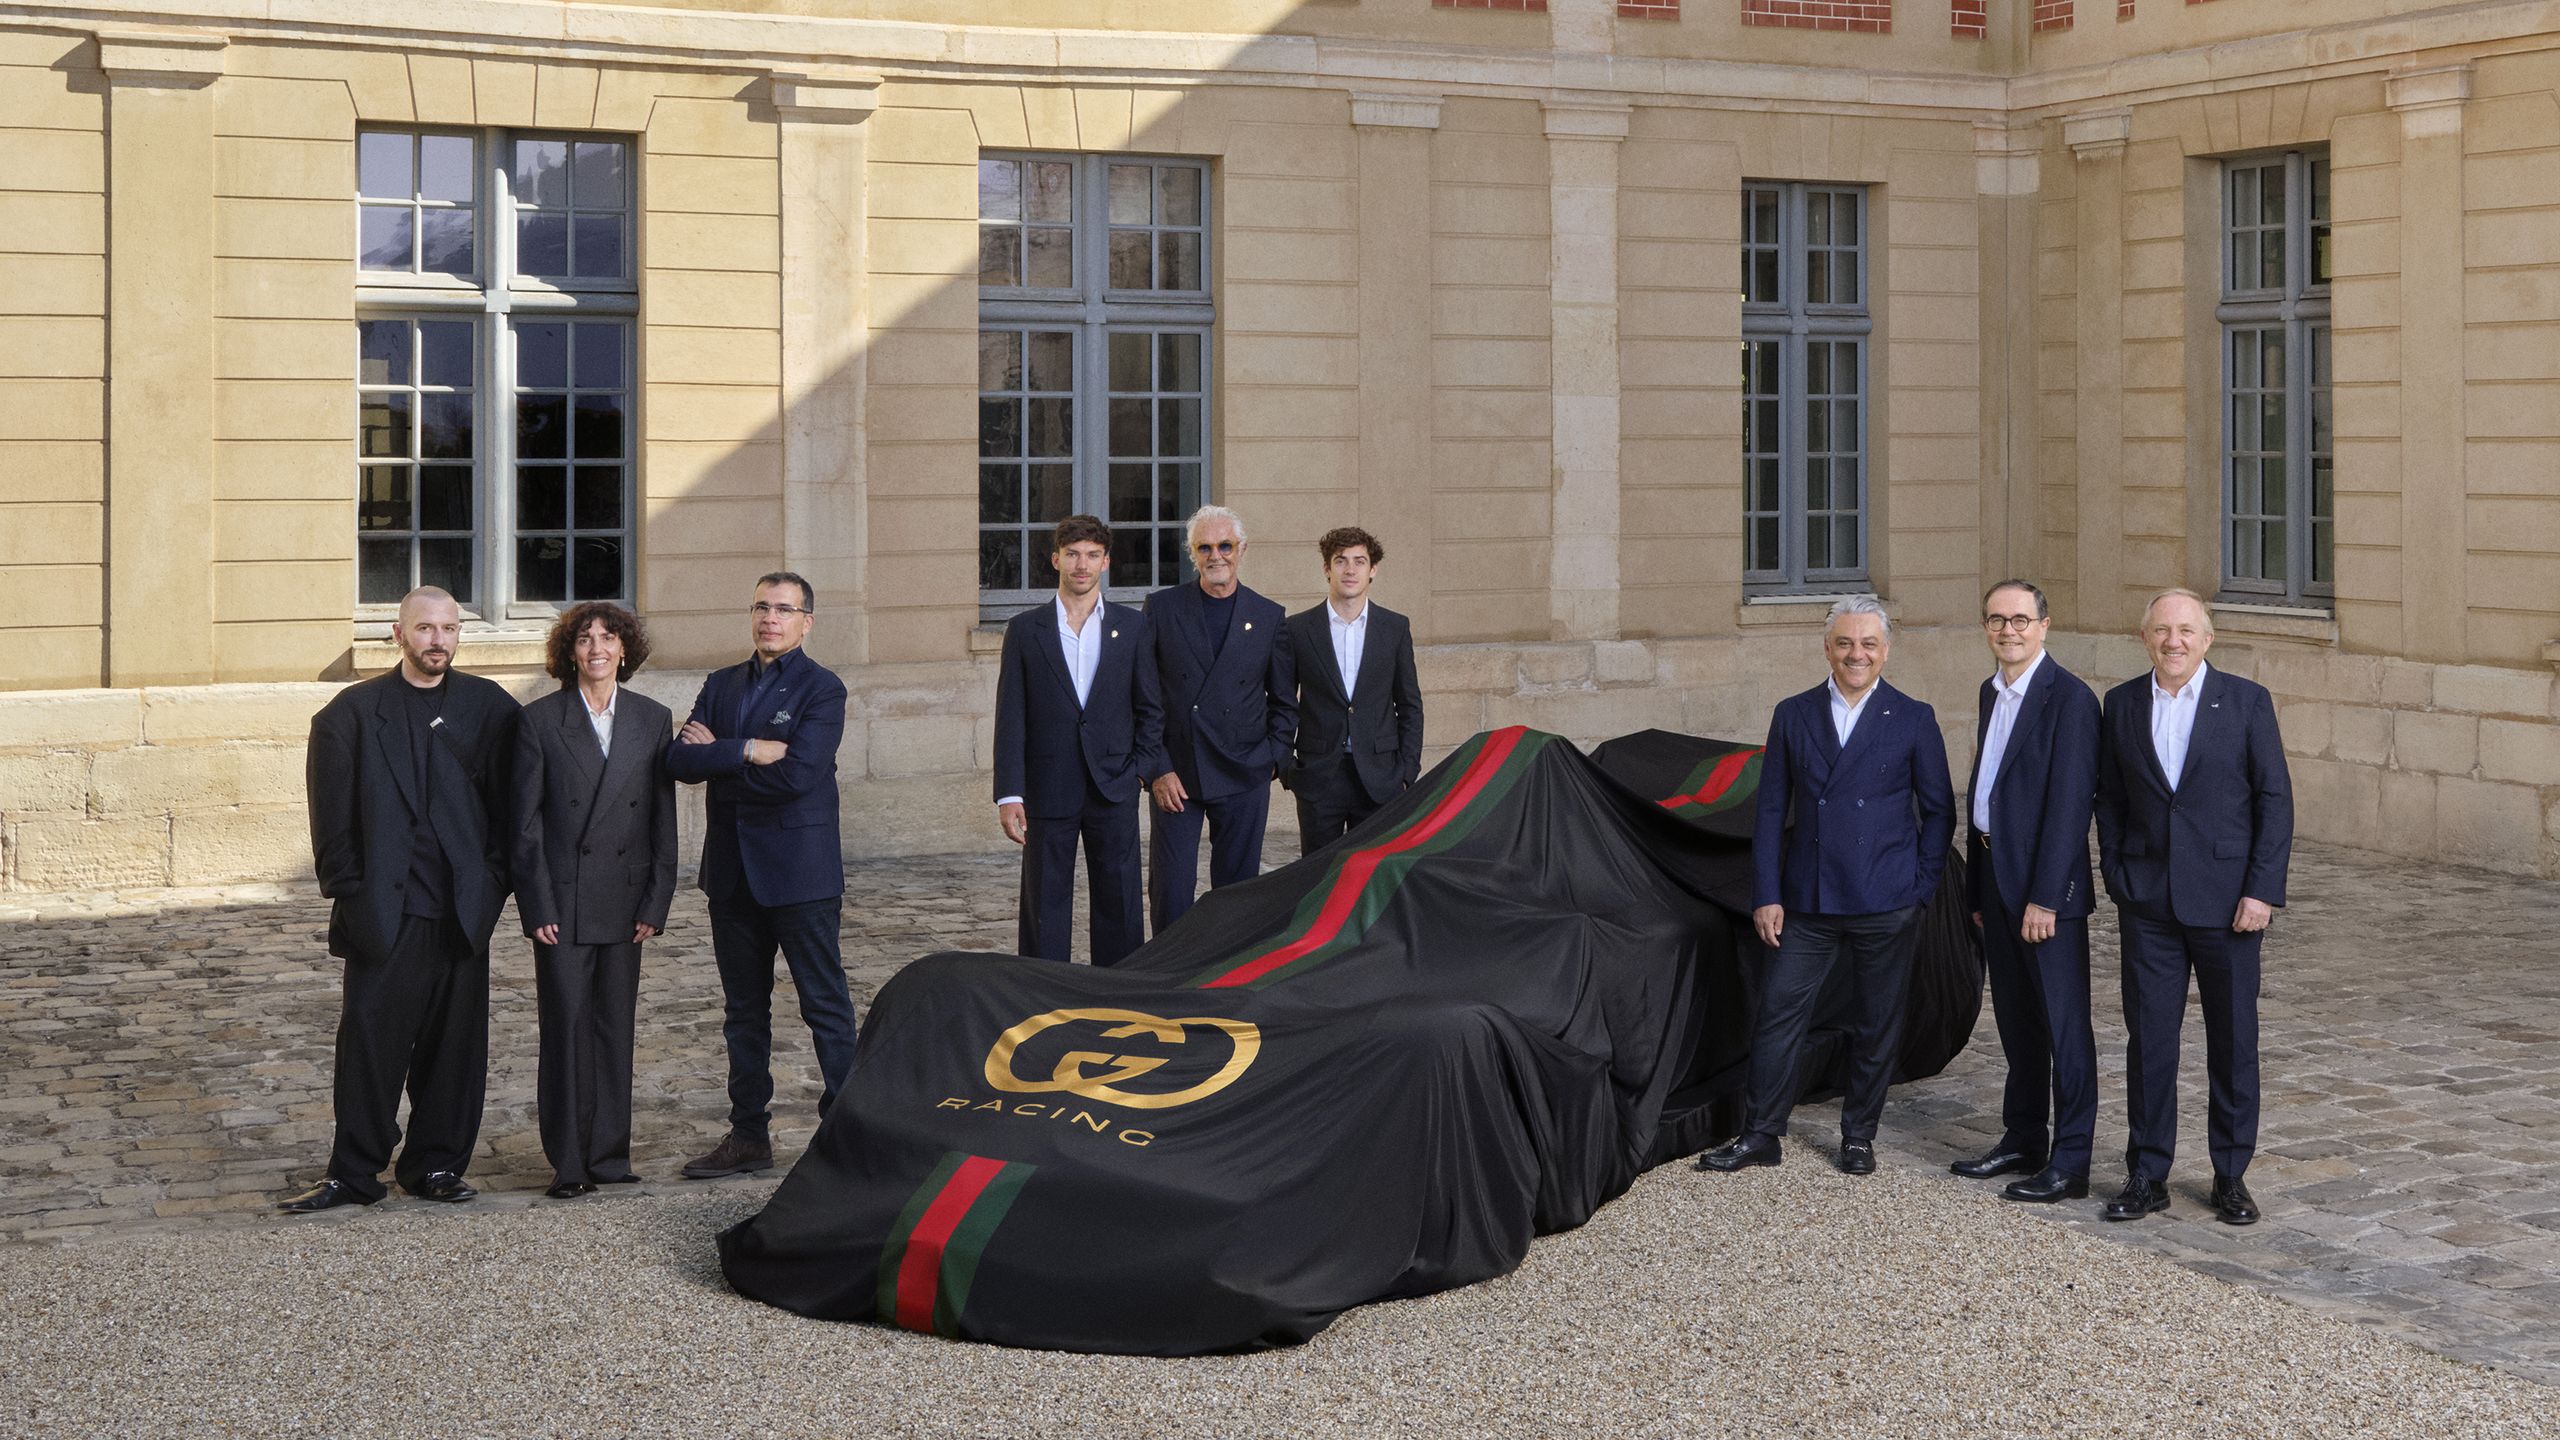
Uniting with Alpine, Gucci is the first luxury fashion house to be a title partner of a Formula One team (Wallpaper)
Summary: Gucci has become the first luxury fashion house to secure a title partnership with a Formula One team, entering a multi-year agreement with Alpine. Starting in the 2027 season, the team will be branded as ‘Gucci Racing Alpine Formula One Team’ and compete in Gucci’s signature colors. The move is framed by CEO Francesca Bellettini as writing a new chapter for the brand, leveraging F1’s global convergence of performance and culture. It follows a series of high-profile cultural activations by creative director Demna aimed at reviving Gucci’s status.
Why it matters: This marks a strategic escalation in luxury’s pursuit of high-stakes, mass-audience sports sponsorships, directly challenging the traditional automotive and tech sponsors that dominate F1.
Context: Luxury brands have increasingly courted sports partnerships for audience reach and brand vitality, but title sponsorship of an F1 team represents a new tier of financial commitment and brand integration.
"Uniting with Alpine, Gucci is the first luxury fashion house to be a title partner of a Formula One team ‘This partnership with Alpine Formula One Team writes a new chapter for." — WALLPAPER
Commentary: Gucci’s move is less about selling clothes to racing fans and more about claiming a dominant position in the cultural narrative of performance luxury. It signals a shift where fashion houses are willing to operate as media conglomerates, using F1’s global broadcast footprint as a content platform. The success hinges on Alpine’s competitive performance; a backmarker team would dilute the ‘excellence’ narrative. Expect rival LVMH brands and Kering competitors to reassess their own sports marketing portfolios in response.
Date: Wed, 27 May 2026 15:42:13 +0000
URL: https://www.wallpaper.com/fashion-beauty/gucci-alpine-formula-one-team
AI Sentiment Score: Positive (50%)
AI Credibility Score: 10.0/10 — High
Scores and text generated by AI analysis of the source article indicated.
A vertical garden and undulating balconies make this new Singapore tower stand out (Wallpaper)
Summary: Singapore’s Park Nova, a 21-storey residential tower by PLP Architecture, advances the city-state’s biophilic architectural evolution by integrating deep, planted private terraces into each of its 54 units. The design, featuring undulating balconies that reduce solar radiation by ~70%, required novel regulatory approvals and positions greenery as integral to domestic living spaces, not merely as ornamentation. The project, commissioned by Shun Tak Holdings, represents a shift from hermetically sealed towers to a model where environmental performance and experiential quality are structurally embedded.
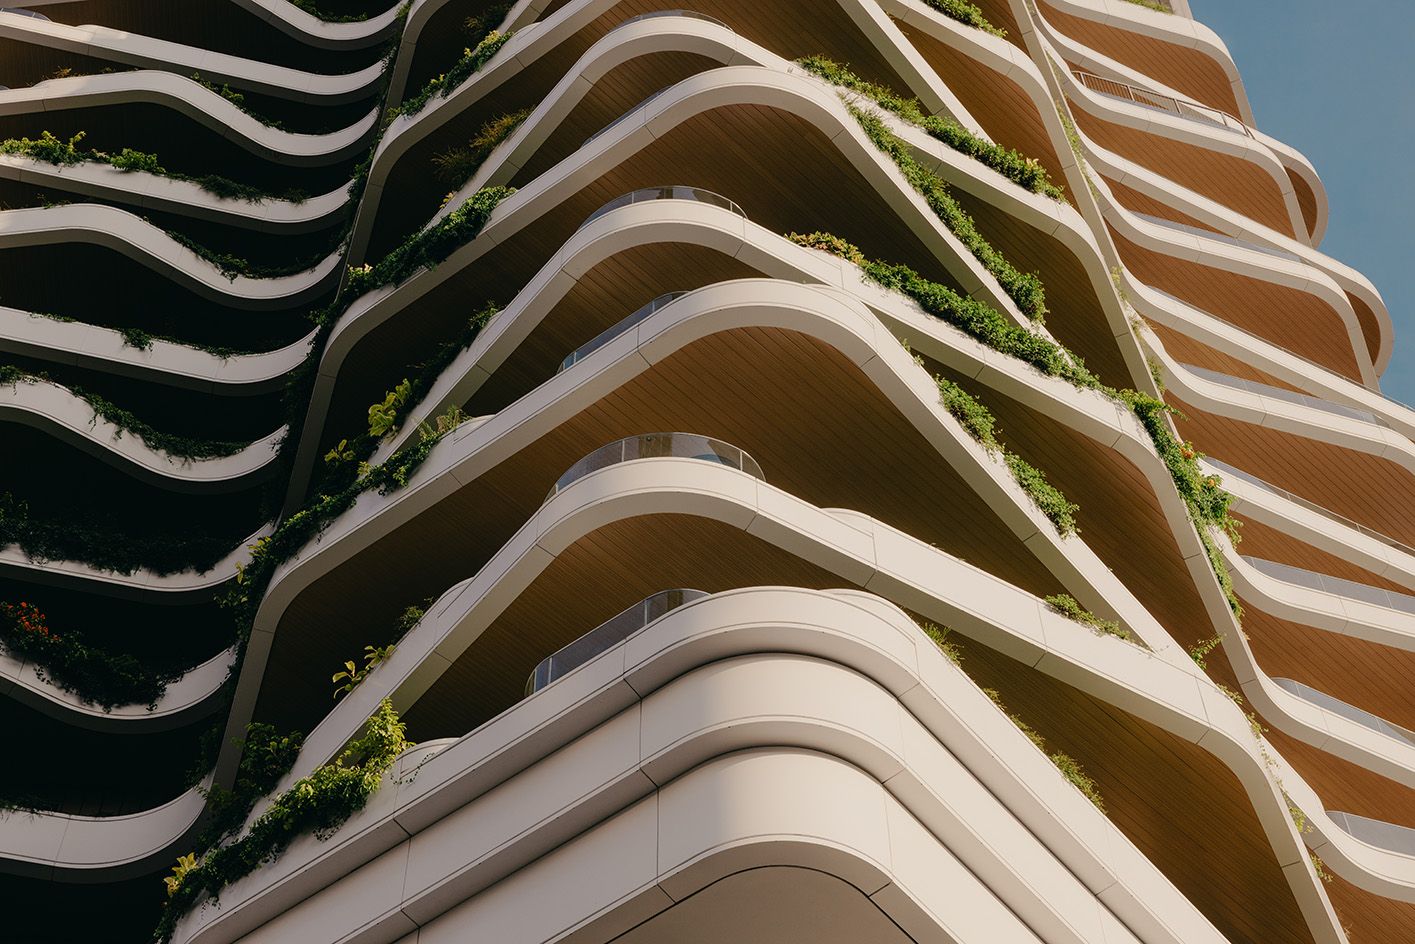
Why it matters: It signals a maturation of sustainable urban design where performance-driven form and regulatory innovation become prerequisites for luxury residential development, setting a new benchmark for high-density cities.
Context: Singapore’s architectural trajectory has moved from climate-controlled curtain walls to porous, vegetation-integrated towers, driven by studios like WOHA, policy frameworks like Green Mark, and landmark projects such as Heatherwick’s Eden.
"Singapore doesn’t do anything by halves, not least its built environment. Its skyline – a bristling congregation of glass and steel towers – is one of the most recognisable in Asia, built." — WALLPAPER
Commentary: Park Nova operationalizes biophilia as a technical and regulatory challenge, not just an aesthetic one. The project’s success in securing approvals for variable balcony depths suggests planning authorities are now evaluating environmental performance metrics alongside bulk and envelope rules. This recalibrates the value proposition for developers: distinctiveness now requires engineering the microclimate of the unit itself, which may pressure construction and maintenance firms to adopt new facade technologies and horticultural supply chains. The model, if replicated, could redefine luxury residential benchmarks in tropical Asia from sealed opulence to curated exposure.
Date: Mon, 25 May 2026 04:00:00 +0000
URL: https://www.wallpaper.com/architecture/plp-vertical-garden-park-nova-singapore
AI Sentiment Score: Positive (42%)
AI Credibility Score: 10.0/10 — High
Scores and text generated by AI analysis of the source article indicated.
Don’t miss out on Sifnos, the tastiest Greek island (Wallpaper)
Summary: Wallpaper profiles Sifnos, a Cycladic island, not for its beaches but for its culinary ecosystem, which is rooted in Bronze Age pottery traditions for slow cooking. The article centers on chef Giorgos Samoilis, who left a molecular biology career in Athens after a health crisis to open a series of restaurants on the island, including the highly booked Cantina. It frames the island’s appeal through a convergence of ancient technique, hyper-local sourcing, and a modern chef-driven narrative that has created a destination dining scene.
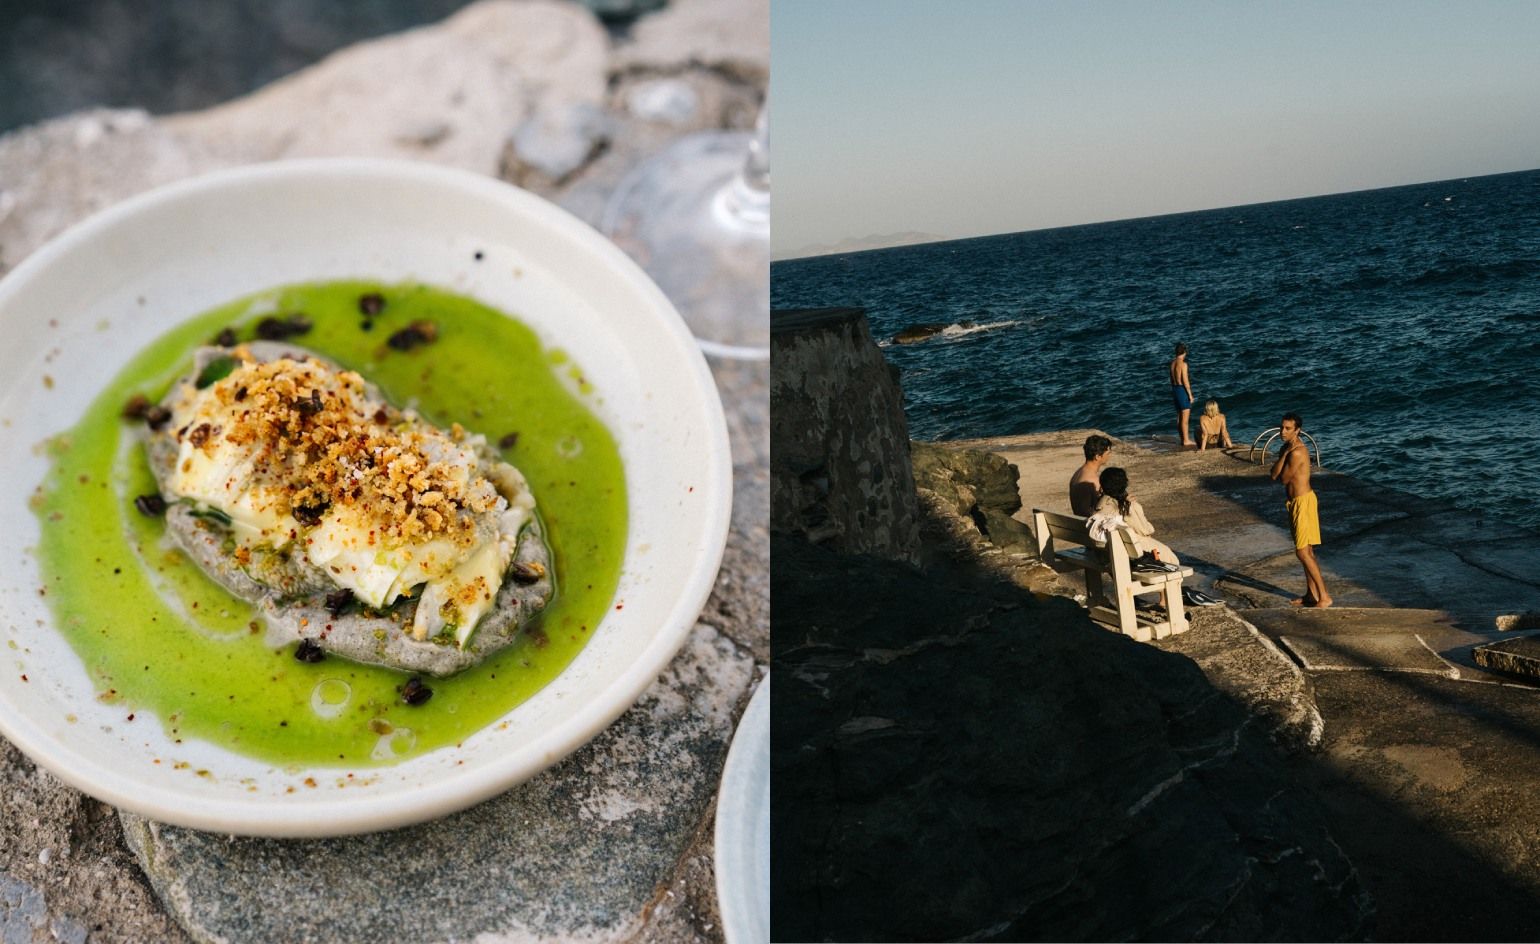
Why it matters: It signals a maturation of the ‘food tourism’ narrative beyond mere discovery into the curation of heritage as a luxury experience, with implications for real estate, local economies, and the cultural capital of specific regions.
Context: This follows a broader trend in travel media and high-end tourism where culinary depth, chef biographies, and a sense of ‘authentic’ technique are used to tier destinations, moving them from mass-market to a curated, anticipatory audience.
"Don’t miss out on Sifnos, the tastiest Greek island With a culinary prowess that has been millennia in the making, Sifnos is known for its exquisite flavours, crystal clear waters and mesmerising." — WALLPAPER
Commentary: The archetype of the high-stress professional pivoting to artisan craftsmanship is now a central marketing device for place-making. Samoilis’s trajectory—from lab to Lamarina—provides a legitimizing narrative for the island’s gastronomic prestige, making it legible to a global, professional-class audience seeking meaning over mere leisure. This creates a feedback loop: media coverage validates the destination, which drives demand and further investment, potentially altering the island’s social and economic fabric. The risk is the commodification of the very ‘authenticity’ being sold, as success breeds imitation and dilutes the isolation that initially fostered it.
Date: Sat, 30 May 2026 05:00:00 +0000
URL: https://www.wallpaper.com/travel/sifnos-island-greece-guide
AI Sentiment Score: Negative (63%)
AI Credibility Score: 10.0/10 — High
Scores and text generated by AI analysis of the source article indicated.
‘We hope it spreads some love’: Muuto and Spacon’s new chair wears its heart on its frame (Wallpaper)
Summary: Danish furniture brand Muuto, marking its 20th anniversary, has launched the ‘Close to Heart’ chair in collaboration with Copenhagen studio Spacon. The limited-edition piece, made of extruded and anodised aluminium in Denmark, features a heart-shaped profile, framing the project as a ‘next chapter’ in Scandinavian design that consciously avoids nostalgia. The designers position the work as an exploration of the tension between industrial system and emotional resonance.
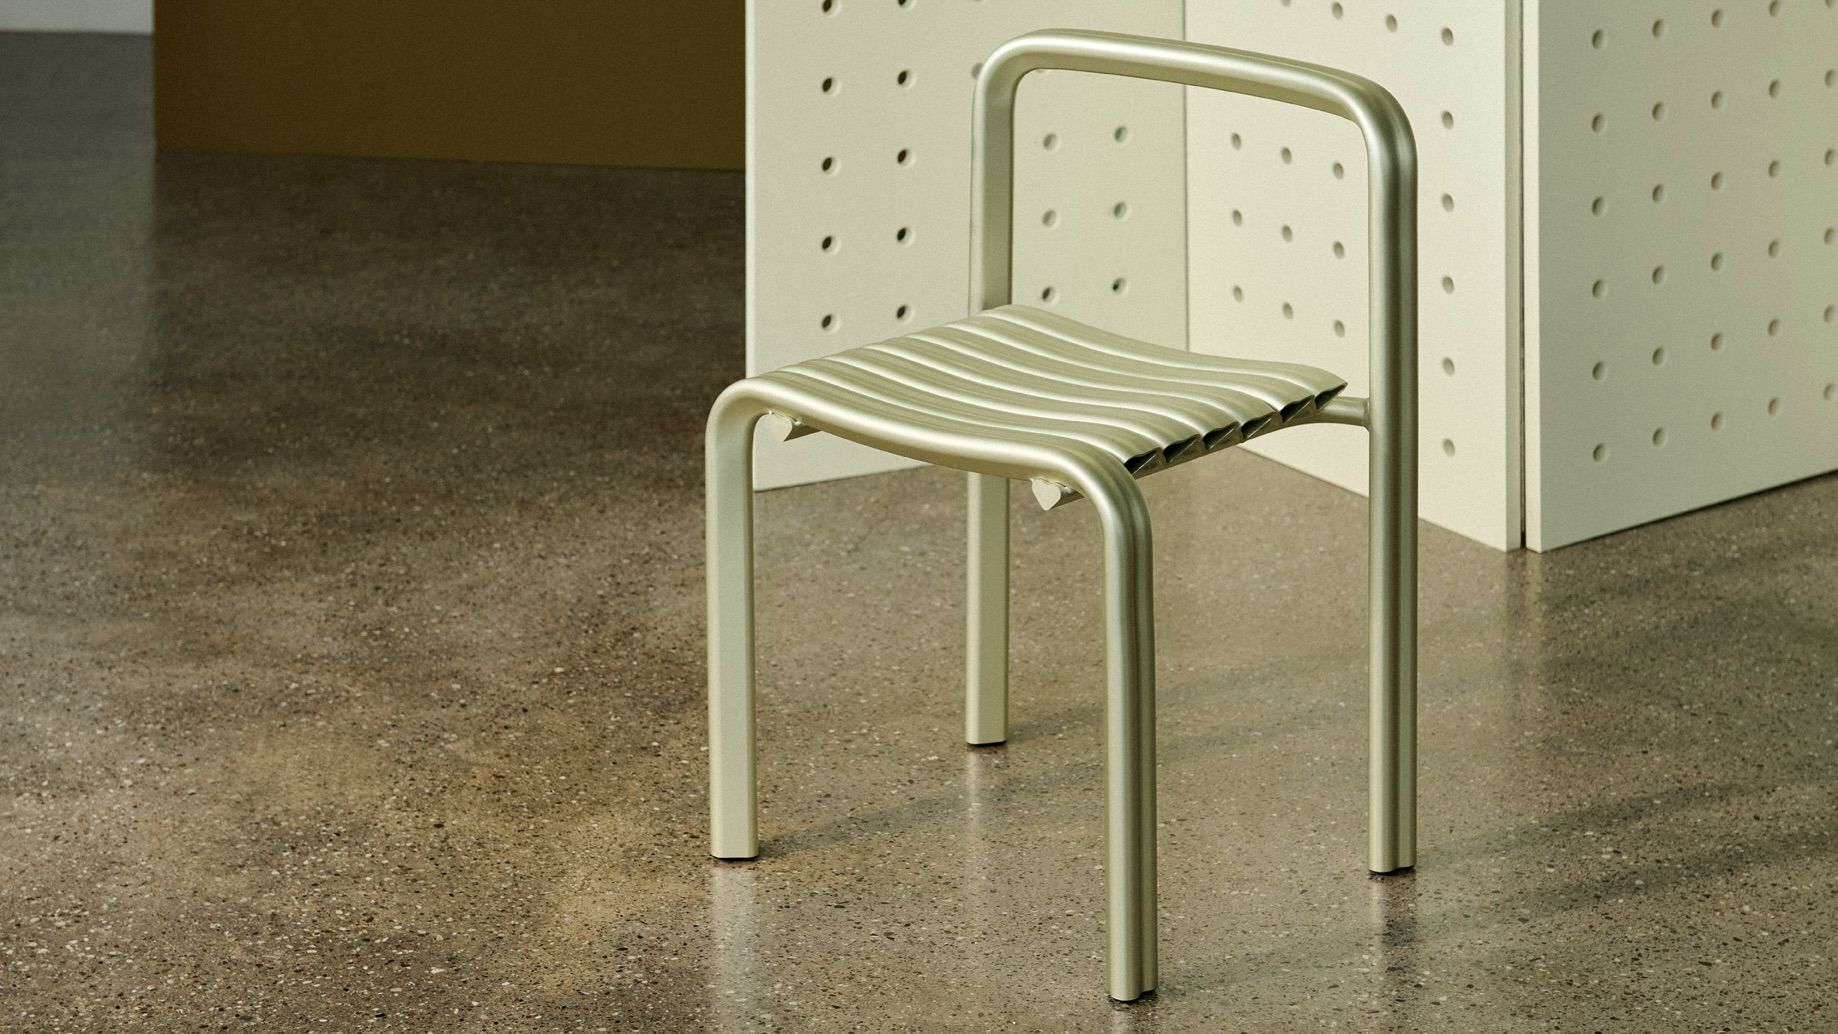
Why it matters: It signals a deliberate, strategic pivot within established Scandinavian design brands towards reconciling industrial manufacturing with explicit emotional narrative, a move that could redefine premium positioning in a crowded market.
Context: This launch occurs within a broader industry trend where heritage design houses are seeking to refresh their cultural relevance without abandoning core manufacturing identity, often through limited-edition collaborations that test new conceptual territories.
"So this furniture is really about the meeting between system and feeling – or as we put it, "How can we make a system learn to feel?"." — WALLPAPER
Commentary: The framing of industrial aluminium as a vessel for ‘love’ is a calculated brand narrative, not a manufacturing breakthrough. Its success will be measured by whether this conceptual marriage—’system learning to feel’—translates into a durable design language for Muuto’s mainstream collections or remains a PR-friendly artifact of the anniversary cycle.
Date: Fri, 29 May 2026 04:00:00 +0000
URL: https://www.wallpaper.com/design-interiors/furniture/muuto-spacon-3-days-of-design
AI Sentiment Score: Negative (66%)
AI Credibility Score: 10.0/10 — High
Scores and text generated by AI analysis of the source article indicated.
Tour this urban refuge of a home in the heart of a Mexican city (Wallpaper)
Summary: Architecture firm Taller Segovia Molina has completed Casa Refugio, a 250 sq m family home in a dense Santiago de Querétaro suburb designed as a deliberate urban retreat. The project uses a contained street facade and an internal orientation toward a central courtyard to create a sense of seclusion and connection to natural light. The architects describe a philosophy of harmonizing with time and landscape, using voids and visual connections between levels to integrate domestic life.
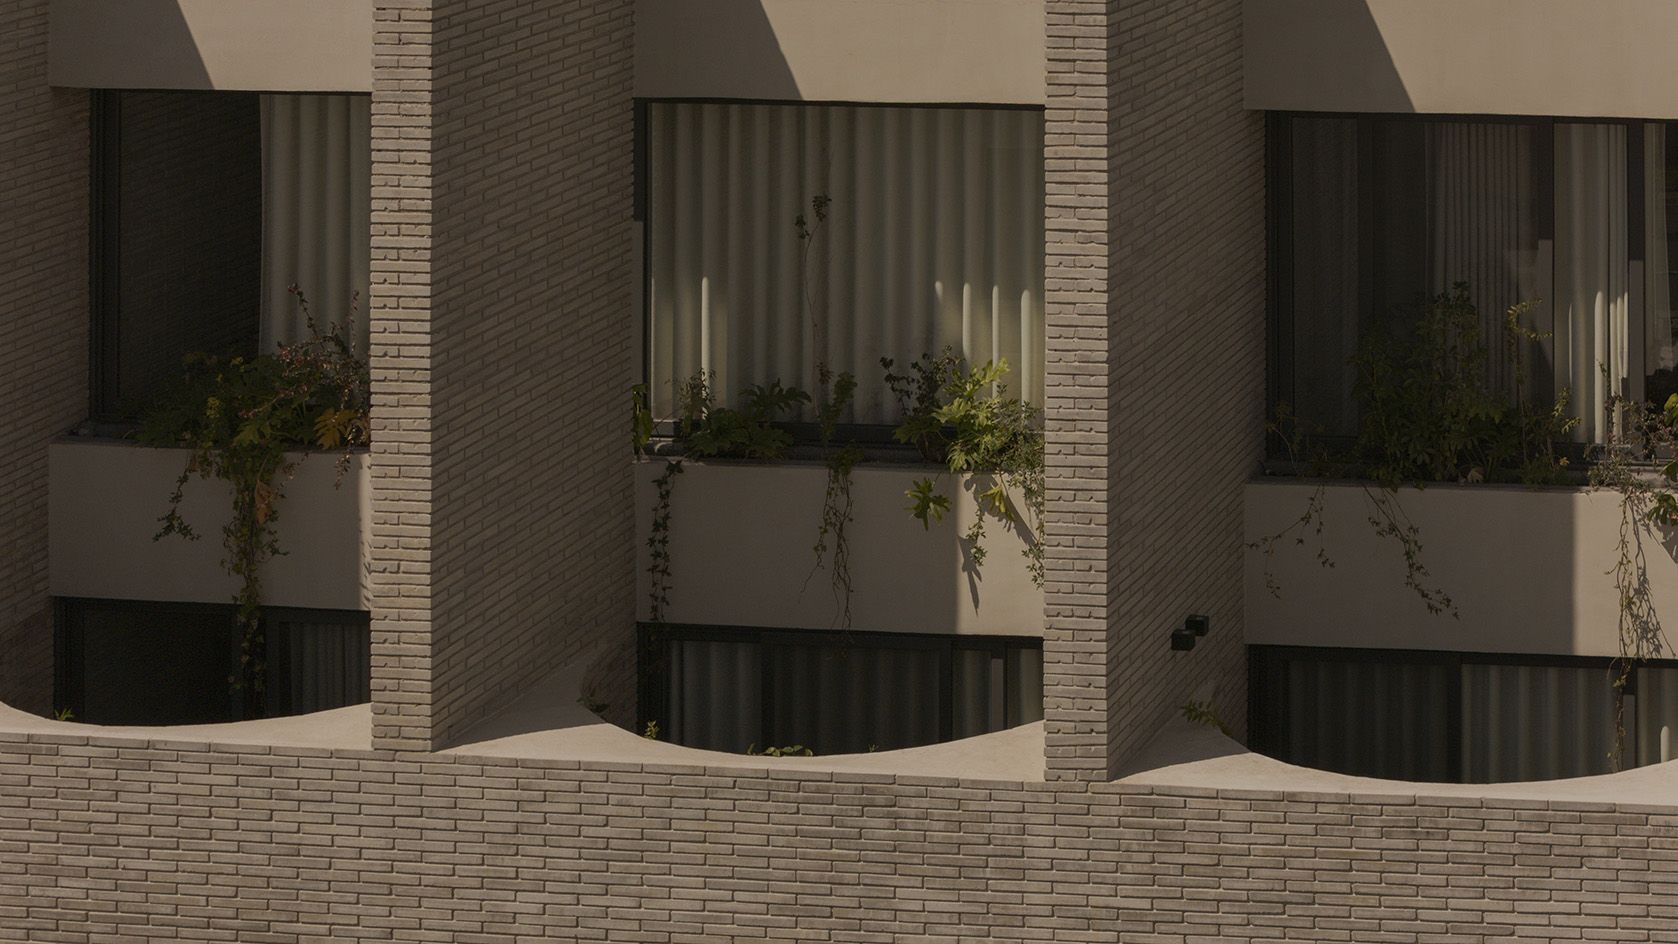
Why it matters: It exemplifies a growing architectural response to urban density, prioritizing psychological refuge and circadian alignment over maximal square footage, a model with implications for residential development in high-growth secondary cities.
Context: This project follows a regional trend in Latin American architecture where mid-scale, privately commissioned homes serve as laboratories for materiality, spatial sequencing, and environmental integration, often reported in international design media.
"Casa Refugio embodies a philosophy of living in harmony with the passage of time. It is a dwelling that evolves and adapts to life’s moments, whether it’s the time of day or the season of the year." — WALLPAPER
Commentary: The project’s value lies not in novelty but in its executed discipline: the ‘hermetic’ street volume is a defensible urban strategy, and the focus on circadian rhythm shifts the wellness narrative from gadgetry to fundamental spatial design. For developers in comparable growth corridors, it demonstrates that market differentiation can come from calibrated omission—turning away from the street—rather than added features.
Date: Tue, 26 May 2026 04:00:00 +0000
URL: https://www.wallpaper.com/architecture/residential/casa-refuge-taller-segovia-molina-mexico
AI Sentiment Score: Positive (60%)
AI Credibility Score: 10.0/10 — High
Scores and text generated by AI analysis of the source article indicated.
Goodbye stairs! This Brazilian house’s ramp elevates the architectural experience (Wallpaper)
Summary: Padovani Arquitetos has completed the Alameda House in Bragança Paulista, Brazil, a residence designed to integrate with a sloped site through an orthogonal concrete slab and a distinctive two-level ramp. The ramp serves as a central circulation element, intended to guide movement and perception through controlled light and framed views. The design emphasizes a dialogue between solidity and lightness, using materials like stone and tresuno wood to balance privacy with openness in social spaces.
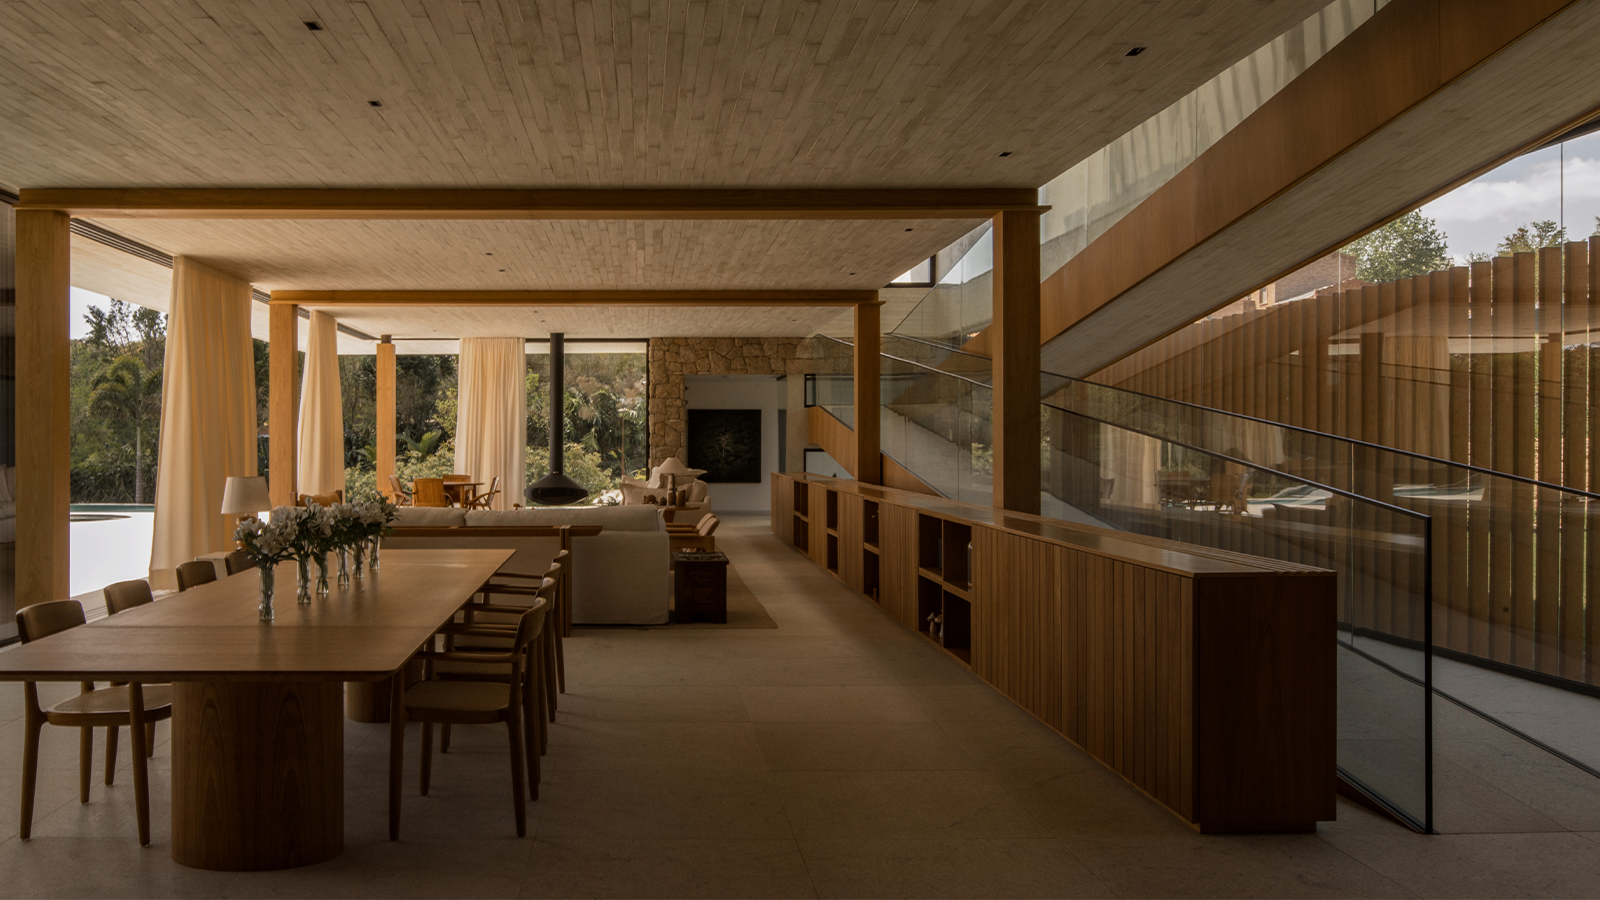
Why it matters: This project exemplifies a shift in residential architecture where circulation is treated as a sensory and narrative device rather than mere utility, influencing how domestic space is choreographed and experienced.
Context: Contemporary architecture in Brazil and beyond increasingly treats topography and light as active design parameters, moving beyond formal novelty to embed environmental responsiveness into daily ritual.
"It’s more than a functional element, it guides the gaze and gradually reveals the architecture, as natural light continuously transforms the perception of space through framed views, cast shadows, and variations in luminosity." — WALLPAPER
Commentary: The ramp as a perceptual instrument recalibrates the value of transition spaces in high-end residential work, potentially influencing briefs for clients who seek curated experience over efficiency. For firms operating in topographical niches, it demonstrates how a single feature can absorb multiple programmatic and aesthetic demands, turning a constraint into the project’s central thesis.
Date: Wed, 27 May 2026 05:00:00 +0000
URL: https://www.wallpaper.com/architecture/residential/alameda-house-padovani-arquitetos-brazilian-house
AI Sentiment Score: Negative (60%)
AI Credibility Score: 10.0/10 — High
Scores and text generated by AI analysis of the source article indicated.
Eight furnishings by British brands that show the diversity of UK design (Dezeen)
Summary: Dezeen’s editorial curation for Clerkenwell Design Week spotlights eight furnishings from UK-based brands, positioning them as evidence of the diversity of British design. The selection includes archival William Morris wallpapers and a lamp inspired by London chimney pots, framing contemporary production within a historical continuum.

Why it matters: This signals a deliberate institutional effort to define and promote a cohesive, marketable ‘British design’ identity, which has implications for cultural export, heritage valuation, and commercial positioning.
Context: Clerkenwell Design Week serves as an annual platform for UK design; Dezeen’s curation acts as a canonical filter, shaping international perception of the sector’s character and priorities.
"From wallpapers and fabrics from the archive of William Morris to a gleaming red lamp informed by London’s chimney pots, the following products are by makers and manufacturers based in." — DEZEEN
Commentary: The explicit linkage of archival Morris works with contemporary industrial design is a strategic recontextualization, attempting to graft Arts and Crafts ethos onto modern manufacturing for brand legitimacy. This curation likely aims to stabilize the ‘British design’ market category for global buyers, potentially elevating heritage brands while pressuring newer studios to align with a perceived national aesthetic to gain visibility.
Date: Fri, 29 May 2026 13:00:02 +0000
URL: https://www.dezeen.com/2026/05/29/british-brands-uk-furniture-lighting-designers-dezeen-showroom/
AI Sentiment Score: Neutral (33%)
AI Credibility Score: 10.0/10 — High
Scores and text generated by AI analysis of the source article indicated.
Two days left to enter Dezeen Awards 2026 (Dezeen)
Summary: Dezeen has introduced Regional Showcases for its 2026 awards, creating Top 50 lists for EMEA, APAC, and the Americas alongside its 49 project categories. The move explicitly aims to ‘double’ entrants’ chances of recognition and leverages the platform’s 10-million-strong audience. The ninth edition of the awards remains partnered with Trimble, framing the accolade within a narrative of technological transformation in design.

Why it matters: It signals a strategic pivot in cultural capital distribution, moving from a purely global shortlist to a regionally segmented one, which will recalibrate prestige and visibility within the architecture and design industries.
Context: Major design awards have historically been criticized for Western-centric biases; regional showcases are an emerging tactic to broaden geographic representation while expanding commercial entry pools.
"From these entries, our editors will choose Top 50 lists that showcase the best projects across three key regions: Europe, the Middle East and Africa (EMEA), Asia Pacific (APAC) and the Americas (AMER)." — DEZEEN
Commentary: This is less a philanthropic correction for geographic equity and more a savvy audience-growth and revenue-maximization strategy. By creating three new ‘Top 50’ slots, Dezeen effectively triples the surface area for professional validation, incentivizing more entries from firms seeking regional clout. The partnership with Trimble underscores how cultural awards now function as lead-generation engines for B2B technology platforms, tying creative excellence to specific productivity tools. Expect other major awards to adopt similar regional segmentation, further Balkanizing the ‘global’ design conversation into marketable audience silos.
Date: Tue, 26 May 2026 07:00:14 +0000
URL: https://www.dezeen.com/2026/05/26/two-days-left-to-enter-dezeen-awards-2026/
AI Sentiment Score: Negative (50%)
AI Credibility Score: 10.0/10 — High
Scores and text generated by AI analysis of the source article indicated.
Dunhill’s new ‘leather wardrobe’ of accessories will take you from work to holiday (Wallpaper)
Summary: Dunhill, under creative director Simon Holloway, is launching a ‘leather wardrobe’ of accessories that organizes bags into functional families—Alfred, Bourbon, Heritage, Duke, Dispatch—for work, city, and travel. The collection emphasizes minimalist, midcentury-influenced design, longevity-focused materials, and craftsmanship across Italian, Swiss, and London workshops. This move explicitly connects to Holloway’s broader vision of building a wardrobe for the ‘discerning gentleman,’ reimagining British traditions for contemporary life.
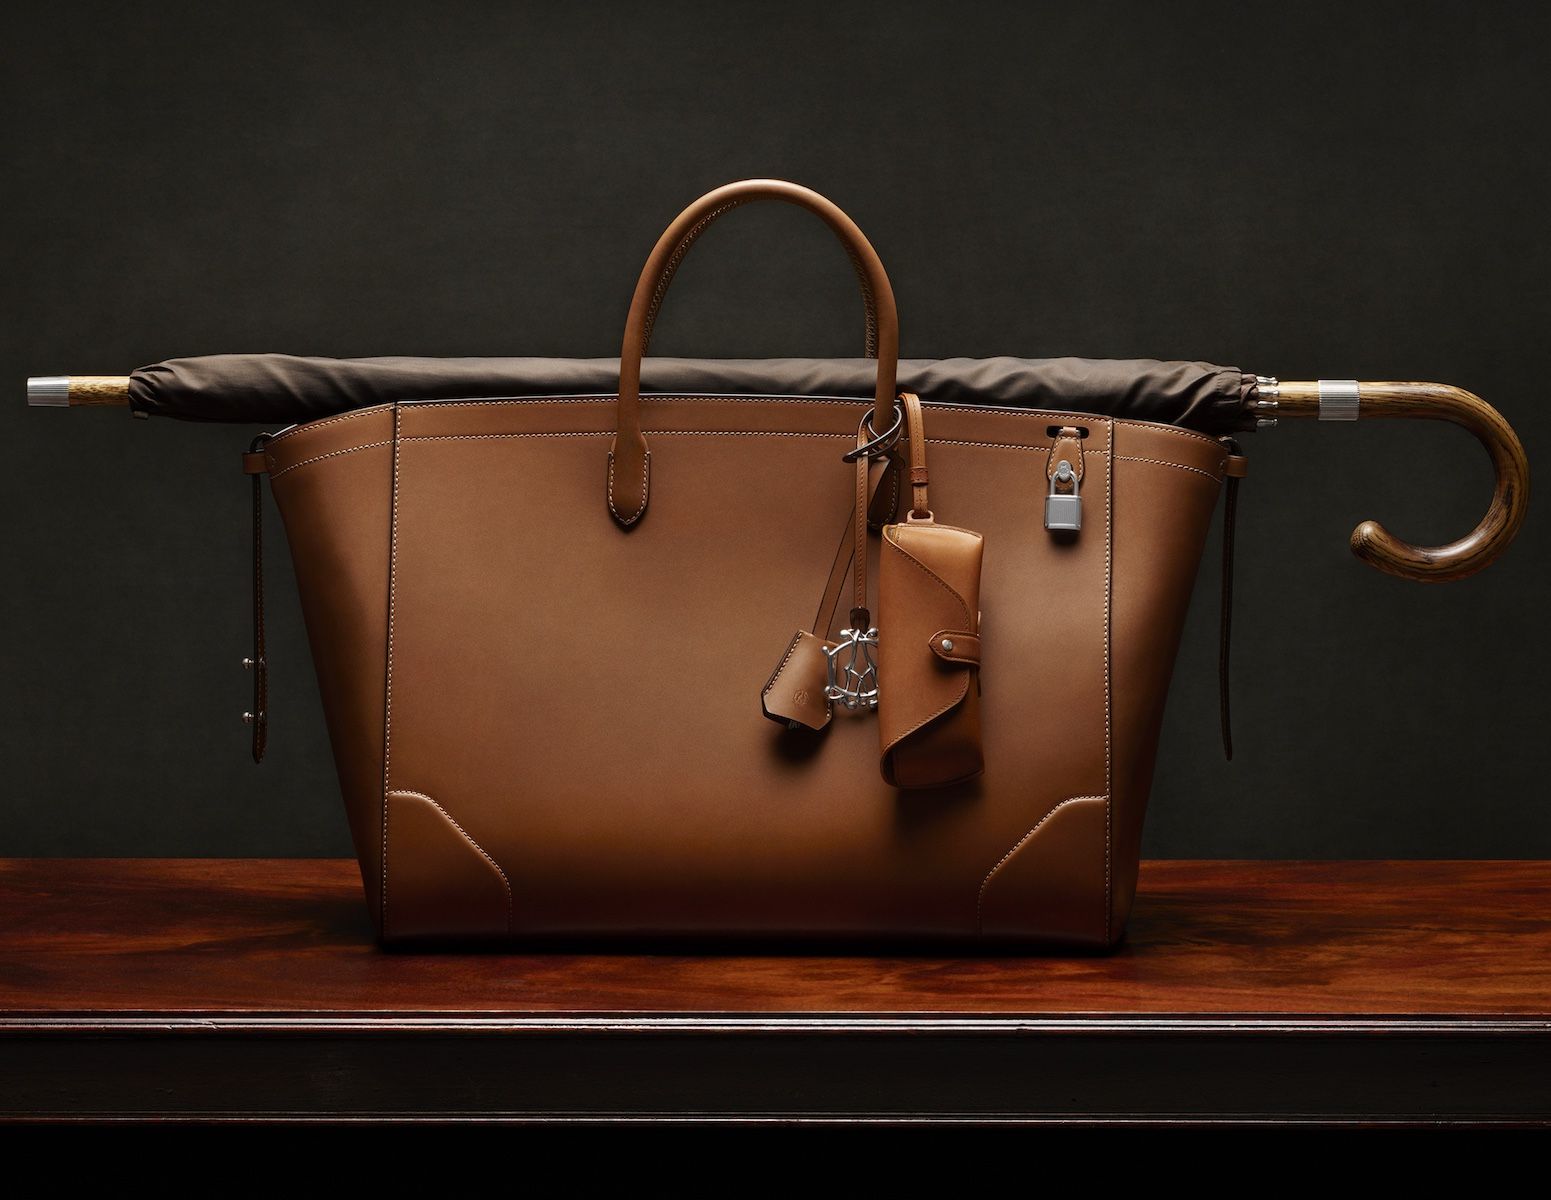
Why it matters: It signals a strategic pivot for a heritage brand towards a cohesive, lifestyle-driven product system, which reframes luxury accessories as integrated tools rather than discrete status items.
Context: This follows a broader industry trend where legacy houses are leveraging archival material and craft narratives to create unified ‘worlds’ across categories, competing on ecosystem cohesion rather than single hero products.
"These are not basic clothes for going into the office. These are clothes for enjoyment, for a life well-lived,’ he said after his sophomore show in 2024, while his A/W 2026 collection – presented in January in Milan – looked towards the figure of Antony Armstrong-Jones, Lord Snowdon. ‘It’s about the tension between aristocratic formality and unguarded artistic expression,." — WALLPAPER
Commentary: Holloway’s framing elevates the collection from mere product extension to a philosophical statement about modern masculinity and leisure, directly targeting an audience that values narrative and heritage over overt branding. The operational shift to a ‘wardrobe’ system may pressure competitors to offer similarly integrated suites, moving beyond seasonal bag drops. Success hinges on whether this curated, archival-minimalist aesthetic can command the price premium and customer loyalty in a market saturated with logo-driven luxury and niche artisan brands.
Date: Mon, 25 May 2026 20:43:22 +0000
URL: https://www.wallpaper.com/fashion-beauty/dunhill-leather-bags-accessories
AI Sentiment Score: Negative (50%)
AI Credibility Score: 10.0/10 — High
Scores and text generated by AI analysis of the source article indicated.
Tile-clad Japanese buildings inform self-designed office in Valencia (Dezeen)
Summary: Architect Paloma Bau and creative director Ausiàs Pérez have self-designed their shared office in Valencia, Spain, drawing inspiration from Japanese architectural and cultural motifs. The space, named Sornells 21, uses a restrained material palette and spatial organization to evoke the atmosphere of Tokyo izakayas and onsen, while incorporating playful, contrasting elements. It functions as both independent studios and a communal hub for events, emphasizing adaptability and sensory experience over literal design replication.
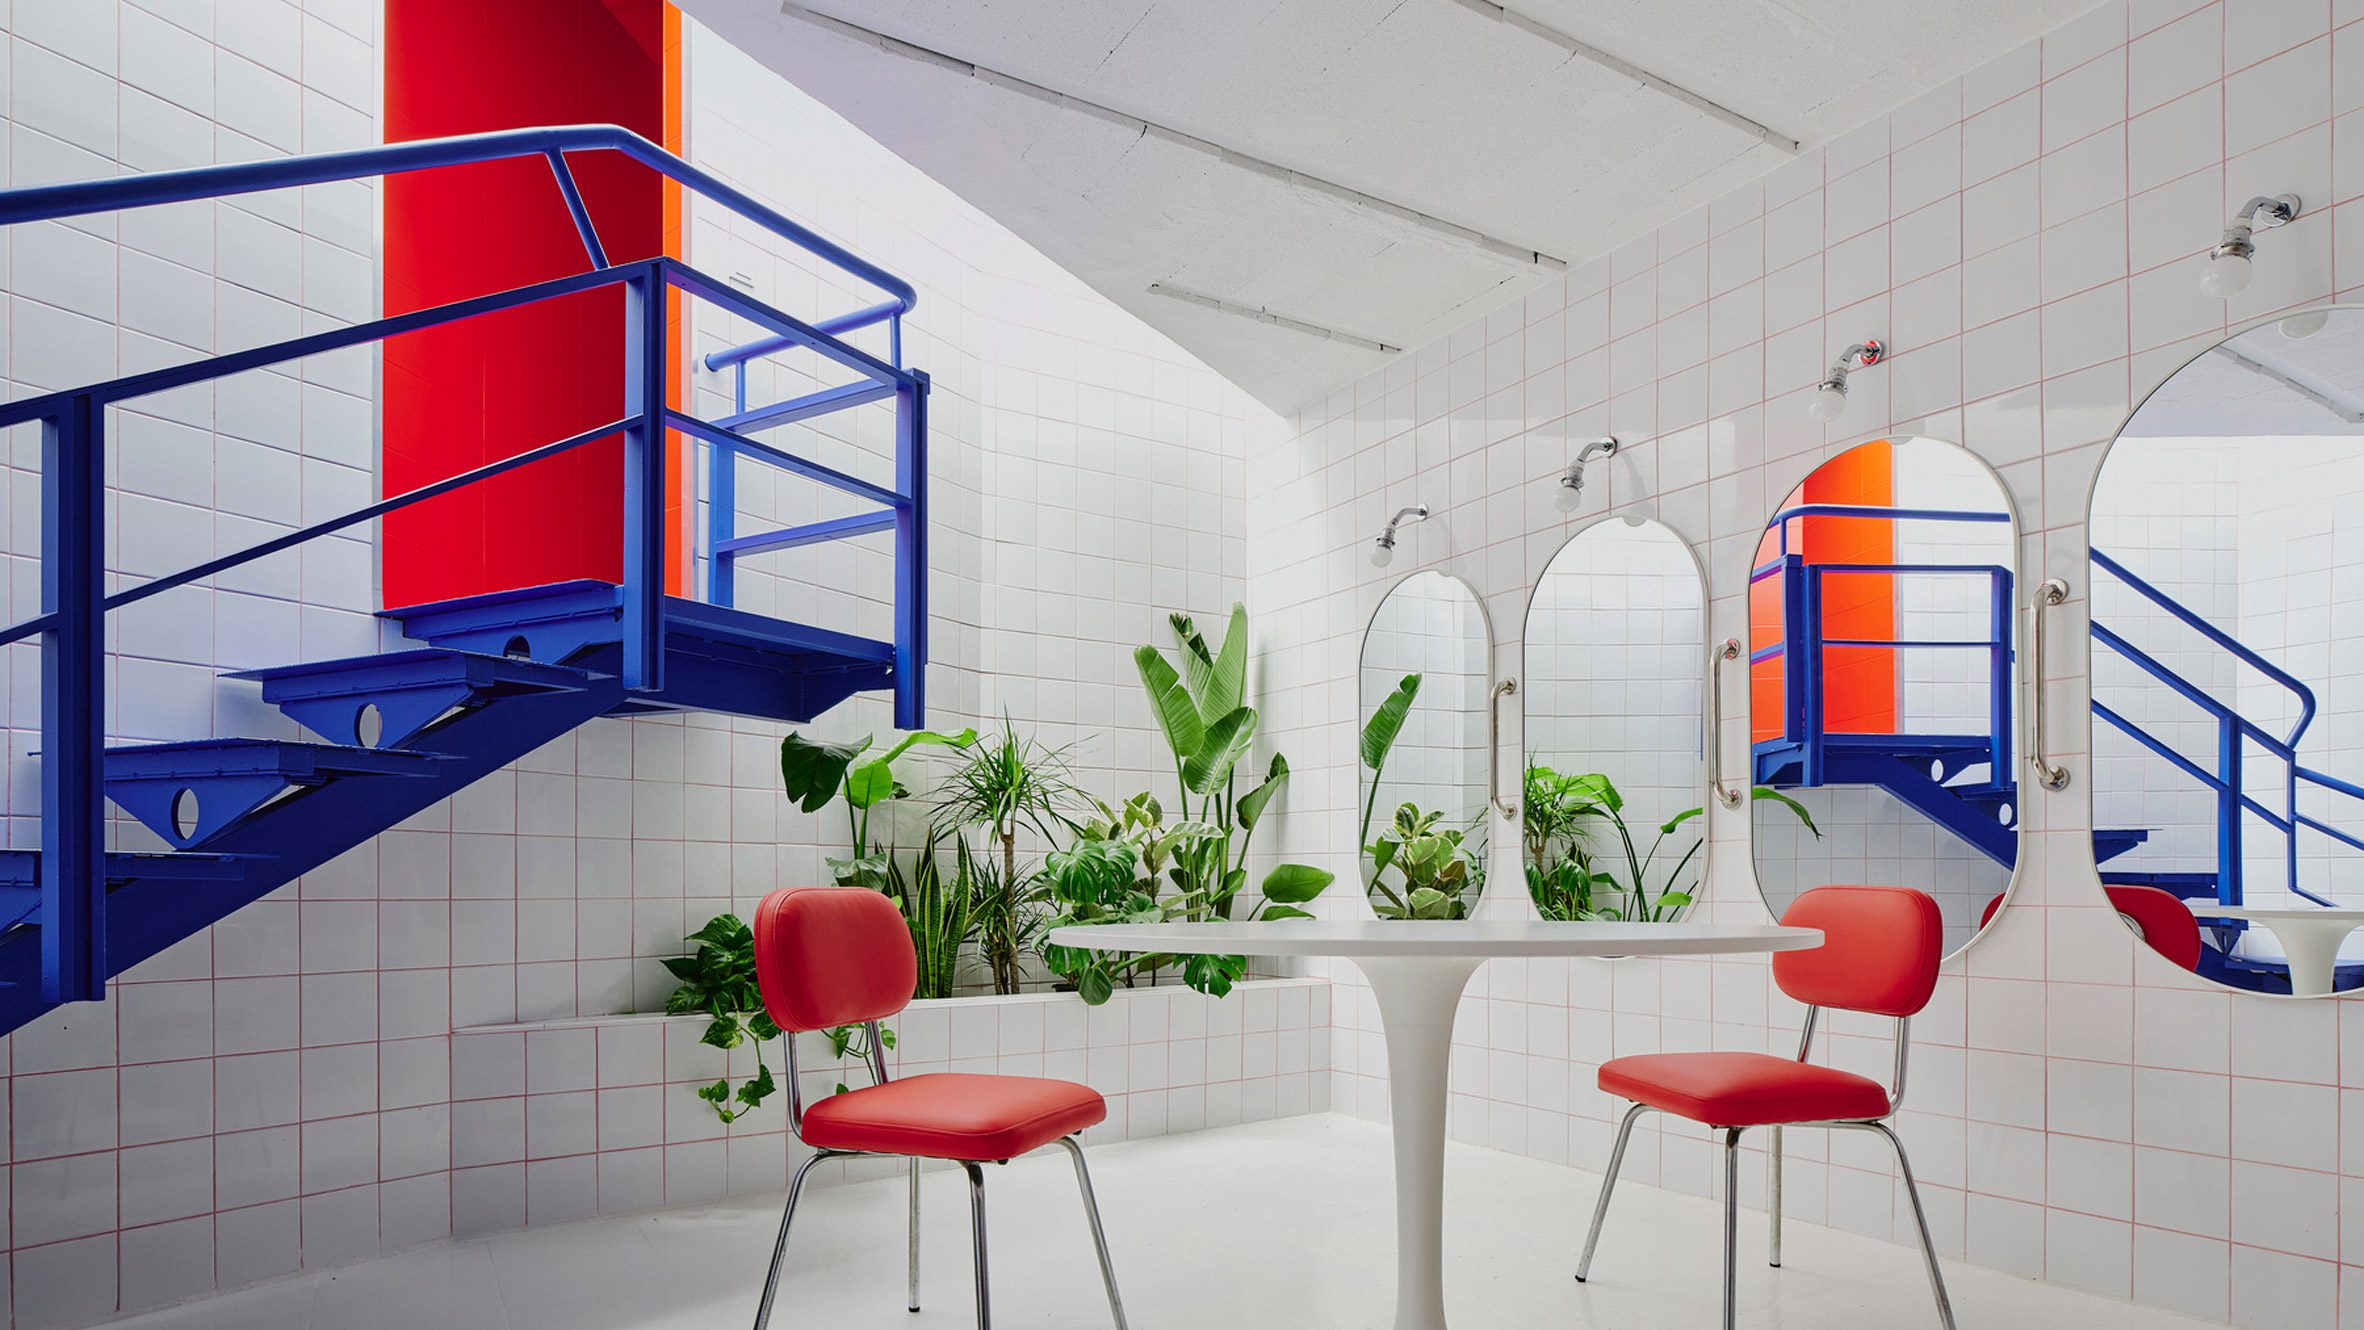
Why it matters: It demonstrates a shift in professional workspace design from sterile efficiency towards culturally infused, narrative-driven environments that prioritize communal interaction and sensory curation, reflecting broader trends in post-pandemic work culture and architectural appropriation.
Context: This project aligns with a growing movement where architects and creatives design their own studios as manifestos, blending global cultural references—particularly Japanese minimalism and social spatial concepts—with localized Mediterranean contexts to create hybrid, programmatically flexible spaces.
"Tile-clad Japanese buildings inform self-designed office in Valencia Architect Paloma Bau and creative director Ausiàs Pérez have collaborated on designing their shared office in Valencia, Spain, featuring a large communal kitchen and." — DEZEEN
Commentary: The design moves beyond superficial aesthetic borrowing to engage with Japanese spatial philosophy, suggesting a maturation in cross-cultural architectural dialogue. By prioritizing atmosphere and ideological expression over literal mimicry, it sets a precedent for how global design influences can be synthesized into locally resonant, multi-functional professional environments that challenge conventional office typologies.
Date: Tue, 26 May 2026 05:00:42 +0000
URL: https://www.dezeen.com/2026/05/26/paloma-bau-ausias-perez-sornells-21/
AI Sentiment Score: Negative (75%)
AI Credibility Score: 10.0/10 — High
Scores and text generated by AI analysis of the source article indicated.
A joyful Milanese apartment comes alive through colour and shape (Wallpaper)
Summary: Architect Paolo Frello & Partners redesigned a 1950s Milanese apartment in a modernist building by Asnago Vender, using color as an architectural device rather than a finish. The project aimed to reinterpret, not nostalgically replicate, historical references like 1970s nightclub imagery, creating a unified, contemporary space for entertaining through bold built-in features and continuous flooring.
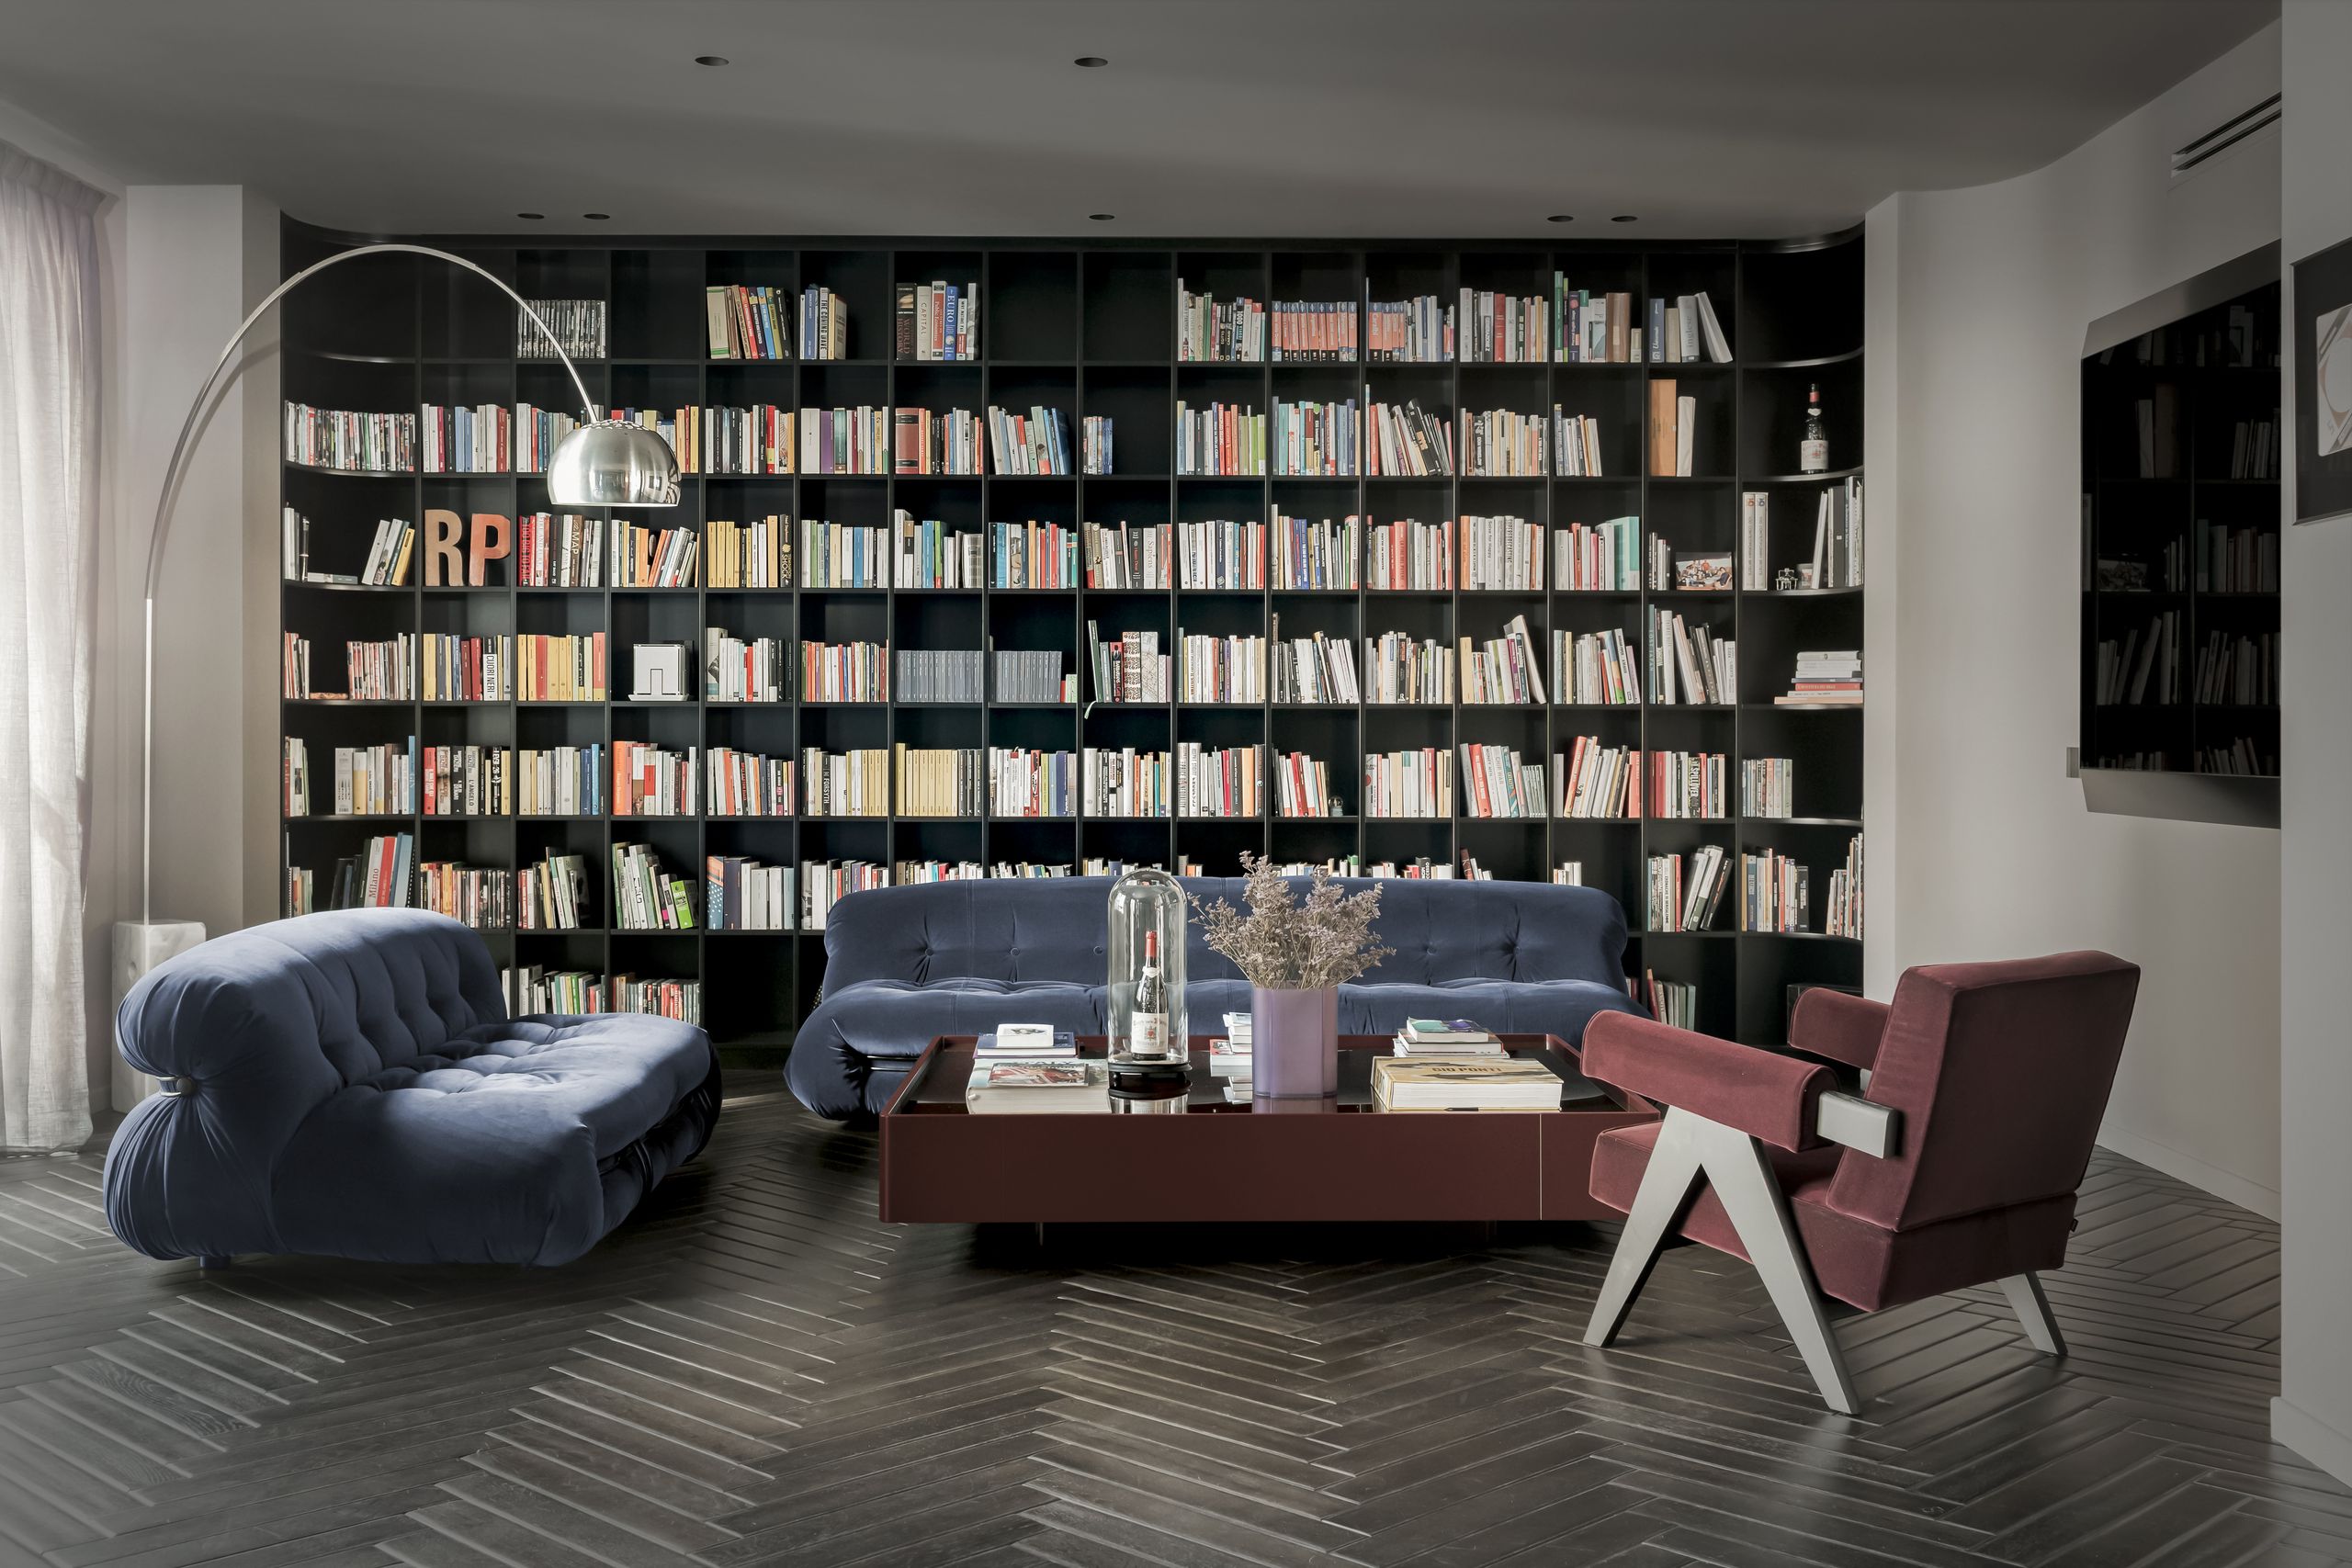
Why it matters: It signals a shift in high-end residential design from preservationist restoration to interpretative reinvention, where historical context is a material to be actively reworked for contemporary lifestyles.
Context: This reflects a broader trend in European urban interiors, where post-war modernist apartments are being updated not with minimalist neutrality but with assertive, programmatic color and form to define new domestic experiences.
"A joyful Milanese apartment comes alive through colour and shape In a refresh by Paolo Frello & Partners, clever use of colour brings the post-war building’s interior into the 21st century Set." — WALLPAPER
Commentary: The project operationalizes a design philosophy increasingly relevant to cultural asset revaluation: legacy is not a constraint but a toolkit. For firms like Frello, this creates value by framing architectural history as a mutable brand asset. For clients in global cities, it offers a model for acquiring cultural capital through design, not just square meters.
Date: Thu, 28 May 2026 04:00:00 +0000
URL: https://www.wallpaper.com/architecture/residential/milanese-apartment-paolo-frello-partners-italy
AI Sentiment Score: Negative (50%)
AI Credibility Score: 10.0/10 — High
Scores and text generated by AI analysis of the source article indicated.
This ‘bed in a box’ contains a fully furnished guest room (Wallpaper)
Summary: At Salone del Mobile 2026, designer Thélonious Goupil and furniture brand Campeggi debuted ‘Bienvenue,’ a plywood box that unfolds into a furnished guest room with a bed, headboard, and privacy screen. The object addresses the challenge of shrinking urban living spaces by offering a compact, design-forward solution for hosting overnight guests. It represents a convergence of functional convertible furniture and cultural observation, born from a dialogue about inhabiting smaller spaces.
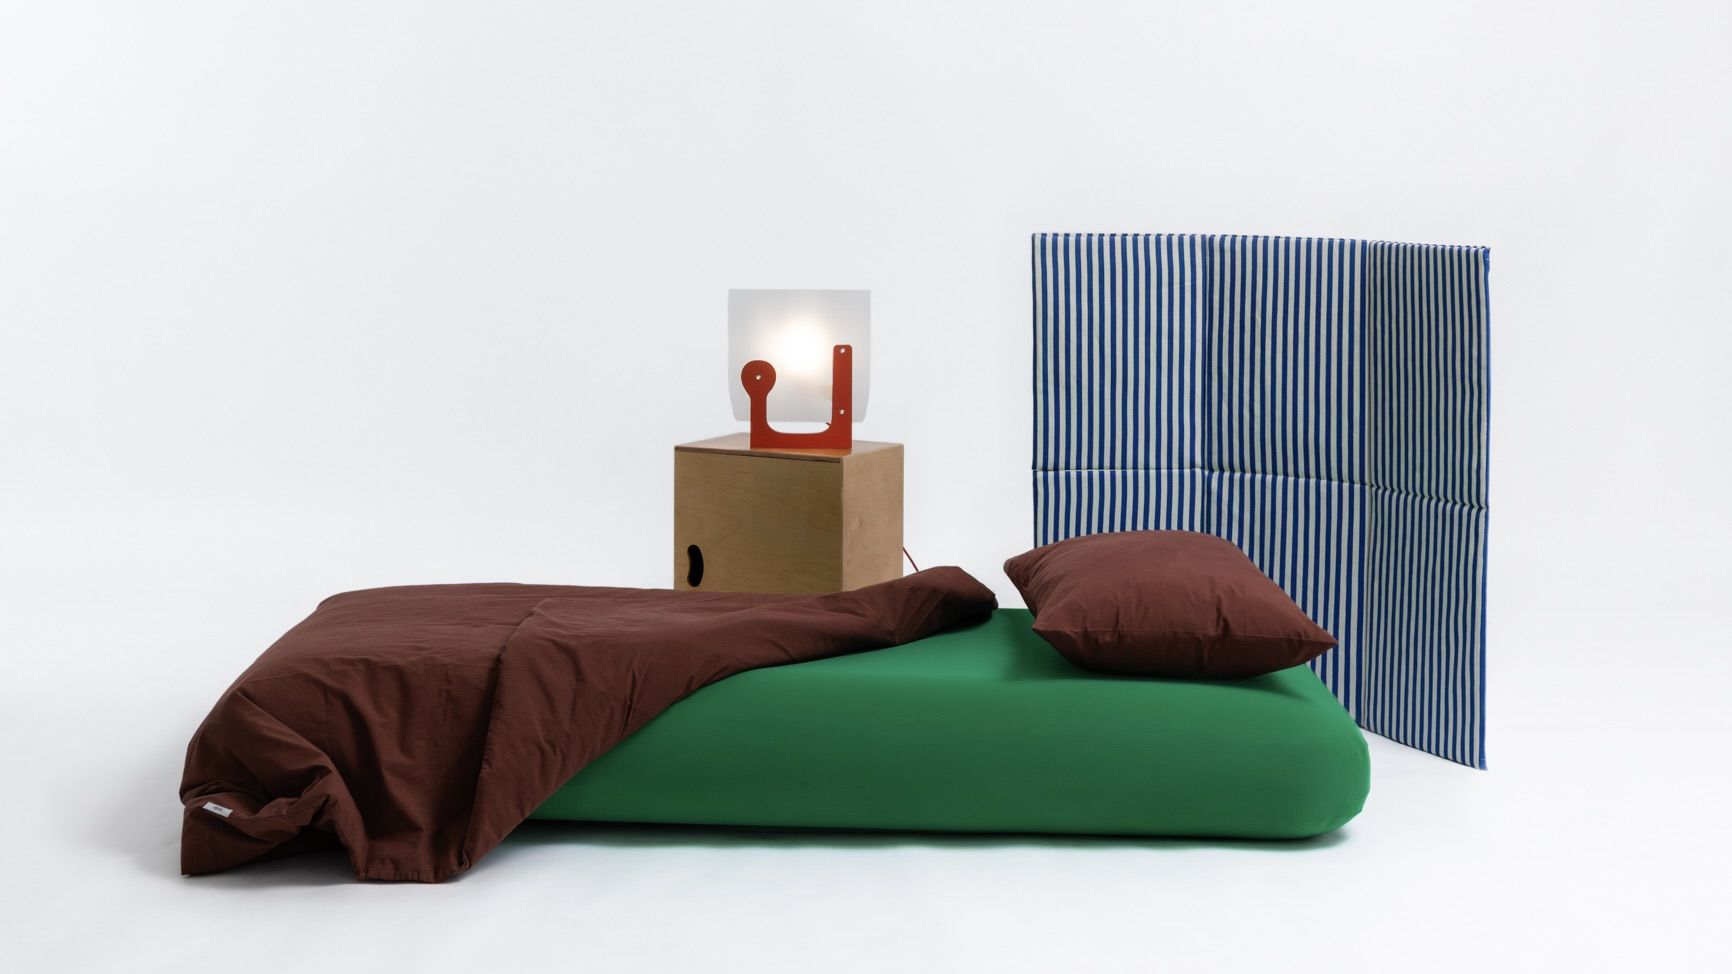
Why it matters: It signals a shift in product design from accommodating personal space to actively enabling social rituals like hospitality within constrained urban environments, with implications for furniture brands, real estate, and urban living culture.
Context: This follows a long-term trend of micro-living solutions and convertible furniture, but elevates it by packaging an entire ‘room’ and its social function into a single, culturally resonant object.
"This ‘bed in a box’ contains a fully furnished guest room A compact plywood shell unfolds into a spare room you don’t have – Thélonious Goupil and Campeggi’s ‘Bienvenue’ is a witty,." — WALLPAPER
Commentary: The product reframes hospitality from a spatial luxury to a deployable service, potentially creating a new category between furniture and architecture. For brands like Campeggi, it’s a brand-deepening move into systemic solutions, while for consumers, it makes guest-hosting a deliberate, designed act rather than a spatial afterthought, possibly altering norms of urban sociability.
Date: Wed, 27 May 2026 04:00:00 +0000
URL: https://www.wallpaper.com/design-interiors/furniture/thelonious-goupil-campeggi
AI Sentiment Score: Neutral (50%)
AI Credibility Score: 10.0/10 — High
Scores and text generated by AI analysis of the source article indicated.
The Art House in New Delhi is defined by "intense level of customisation" (Dezeen)
Summary: Spaces Architects Ka has completed The Art House, a 9,000-square-foot residence in New Delhi’s Ashok Vihar, characterized by fluid forms and curved geometries. The project was commissioned by a client seeking a unique, art-filled family home defined by an ‘intense level of customisation.’

Why it matters: It signals a shift in high-end residential architecture in major growth markets, where extreme client-specific design is becoming a primary value proposition over traditional prestige or stylistic adherence.
Context: This follows a global trend of bespoke architecture as a cultural and financial asset, particularly in markets like India where new wealth is commissioning signature properties that reject generic luxury templates.
"<p>Fluid forms and curved geometries define this art-filled residence in New Delhi, designed by architecture practice Spaces Architects Ka. The 9,000-square-foot (836-square-metre) house is located in the upscale residential neighbourhood of Ashok." — DEZEEN
Commentary: The project reframes architectural value from brand-name starchitecture to a service model of total client realization, potentially pressuring firms to develop deeper fabrication and artistic collaboration capabilities. It also suggests a maturation of India’s luxury real estate market, where distinction now requires narrative and artistic integration beyond mere scale or opulence.
Date: Fri, 29 May 2026 05:00:27 +0000
URL: https://www.dezeen.com/2026/05/29/art-house-new-delhi-residence-intense-customisation/
AI Sentiment Score: Negative (50%)
AI Credibility Score: 10.0/10 — High
Scores and text generated by AI analysis of the source article indicated.
Pullman Modular seating system by NaughtOne (Dezeen)
Summary: NaughtOne has expanded its Pullman chair pod into a modular seating system, designed to provide scalable, secluded workspaces away from traditional desks. The system retains the original’s high back and enveloping textile but introduces configurable modules.

Why it matters: It marks a material shift in workplace design, formalizing the retreat from open-plan dogma and codifying the ‘third space’ within the office itself.
Context: This follows a decade-long reevaluation of office architecture post-pandemic, where privacy and acoustic control have become premium features.
"furniture brand NaughtOne has introduced Pullman Modular, a scalable seating solution that provides seclusion for work away from a desk." — DEZEEN
Commentary: The modularization of the privacy pod signals its transition from a novelty amenity to an infrastructural standard. Expect this to pressure facilities managers to allocate permanent floor space for these systems, altering lease calculations and interior layouts. It also represents a quiet victory for behavioral psychology over architectural dogma in corporate real estate.
Date: Thu, 28 May 2026 09:30:41 +0000
URL: https://www.dezeen.com/2026/05/28/pullman-modular-seating-system-naughtone-design-dezeen-showroom/
AI Sentiment Score: Negative (50%)
AI Credibility Score: 10.0/10 — High
Scores and text generated by AI analysis of the source article indicated.
Dezeen’s favourite furniture and lighting from May (Dezeen)
Summary: Dezeen’s monthly design roundup for May highlights a trend toward playful, multifunctional furniture, including a coffee table that doubles as a board game and a piece riffing on a psychotherapist’s couch. The selections, curated by design reporter Jane Englefield, signal a move away from austere minimalism toward objects that embed narrative and interaction.

Why it matters: This signals a revaluation of domestic objects as sites for leisure and psychological engagement, challenging the dominant paradigms of efficiency and silent utility in contemporary design.
Context: The trend follows a post-pandemic reassessment of the home as a primary site for work, play, and therapy, with designers responding by embedding layered functionality and wit into core furnishings.
"<p>A coffee table that doubles as a board game and a riff on a psychotherapist’s couch are among the playful pieces featured in this roundup of furniture and lighting, spotted by Dezeen’s." — DEZEEN
Commentary: The curation privileges conceptual wit over pure form, suggesting a market pivot where narrative and experiential value may command premiums over traditional craftsmanship or brand heritage. For manufacturers and retailers, this implies a need to articulate the story and use-case of a product as sharply as its material specs. The psychotherapist couch riff, in particular, points to design’s increasing engagement with mental health as a cultural motif, potentially opening a new niche for therapeutic aesthetics.
Date: Sat, 30 May 2026 09:00:47 +0000
URL: https://www.dezeen.com/2026/05/30/dezeen-favourite-furniture-and-lighting-may/
AI Sentiment Score: Negative (66%)
AI Credibility Score: 10.0/10 — High
Scores and text generated by AI analysis of the source article indicated.
FOG Architecture draws on traditional Quanzhou houses for MSLAN store in China (Dezeen)
Summary: FOG Architecture has completed a flagship store for fashion brand MSLAN in Quanzhou, China. The design repurposes a corner unit from a 1970s-80s department store adjacent to the Quanzhou Clock Tower, integrating a series of gardens to create a ‘slow experience.’ The project explicitly draws on the vernacular architecture of traditional Quanzhou houses.

Why it matters: This project signals a deliberate shift in Chinese commercial architecture toward localized cultural revival, using heritage not as a nostalgic backdrop but as an operational principle for contemporary retail.
Context: This follows a broader trend in China where domestic brands and architects are leveraging regional architectural heritage to differentiate in a saturated market, moving away from generic globalized retail design.
"Chinese studio FOG Architecture has designed a flagship store for local fashion brand MSLAN in Quanzhou, China, creating a slow experience by adding a series of gardens." — DEZEEN
Commentary: The move by MSLAN, a local fashion brand, to anchor its flagship identity in Quanzhou’s specific architectural lineage is a calculated rejection of placeless luxury. It repositions the store as a cultural destination, not just a point of sale, potentially pressuring international brands to demonstrate similar depth of place. For FOG Architecture, this project is a case study in translating intangible heritage—the pace and spatial logic of a traditional house—into a commercially viable modern program.
Date: Thu, 28 May 2026 05:00:42 +0000
URL: https://www.dezeen.com/2026/05/28/fog-architecture-mslan-flagship-quanzhou-china/
AI Sentiment Score: Negative (66%)
AI Credibility Score: 10.0/10 — High
Scores and text generated by AI analysis of the source article indicated.
Dezeen Debate features "proper dystopian" Prairie Ark Gallery (Dezeen)
Summary: Dezeen’s newsletter highlights the ‘Prairie Ark’ gallery in Inner Mongolia, designed by Büro Ziyu Zhuang as a flying-saucer-like structure intended to provide an escape from urban routine. The project is described as having a ‘proper dystopian’ aesthetic, situating a futuristic form within a remote, natural landscape. This represents a deliberate architectural intervention that blends speculative design with a specific cultural and environmental context.

Why it matters: It signals a shift in architectural discourse where ‘dystopian’ aesthetics are not merely critiqued but are being operationalized as a legitimate design language for contemplative or escapist experiences, challenging traditional binaries between utopian and dystopian forms.
Context: This follows a broader trend in contemporary architecture where studios, particularly in East Asia, are producing highly formal, isolated structures that serve as cultural landmarks while engaging with themes of futurism, isolation, and environmental integration.
"The latest edition of our Dezeen Debate newsletter features the Prairie Ark gallery by Chinese architecture studio Büro Ziyu Zhuang, which resembles a flying saucer." — DEZEEN
Commentary: The framing of the design as ‘proper dystopian’ by a major architecture publication is a revaluation; dystopia is being curated as an experiential quality rather than a warning. This normalizes a once-critical aesthetic, potentially influencing how cultural institutions commission architecture and how audiences consume remote, spectacle-driven art spaces. It reflects a market where architectural novelty in marginal geographies serves as both cultural capital and a tourism draw.
Date: Tue, 26 May 2026 18:00:01 +0000
URL: https://www.dezeen.com/2026/05/26/buro-ziyu-zhuang-prairie-ark-dezeen-debate/
AI Sentiment Score: Negative (50%)
AI Credibility Score: 10.0/10 — High
Scores and text generated by AI analysis of the source article indicated.
Lume tiles by Marazzi among new products on Dezeen Showroom (Dezeen)
Summary: Marazzi’s Lume tiles, characterized by glossy surfaces, rich colors, and deliberate imperfections, are now available in a 10x10cm format and featured on Dezeen Showroom. The product line, which mimics a handmade aesthetic through manufactured means, represents a specific design trend entering a curated commercial platform.

Why it matters: This signals a continued institutional and market validation of ‘imperfect’ or artisanal aesthetics within mass-produced design materials, influencing procurement for high-end residential and commercial projects.
Context: Dezeen Showroom functions as a critical curation and distribution node for architectural and design products, where feature placement can drive specification and sales.
"<p>Dezeen Showroom: richly coloured square tiles that have a glossy, handmade aesthetic are among the new products featured on Dezeen Showroom. Lume tiles by Marazzi Italian tile manufacturer Marazzi’s Lume tiles –." — DEZEEN
Commentary: The launch reinforces a broader cultural revaluation of craft and ‘flaw’ within industrial design, where authenticity is increasingly a manufactured product attribute. For manufacturers like Marazzi, this represents a strategic product-line extension targeting designers seeking tactile detail at a smaller scale, potentially shifting material palettes in boutique hospitality and retail interiors.
Date: Tue, 26 May 2026 18:00:55 +0000
URL: https://www.dezeen.com/2026/05/26/marazzi-lume-tiles-furniture-seating-acoustic-products-tiles-dezeen-showroom/
AI Sentiment Score: Negative (60%)
AI Credibility Score: 10.0/10 — High
Scores and text generated by AI analysis of the source article indicated.
CIAO organises London micro flat around multifunctional plywood wall (Dezeen)
Summary: Architecture studio CIAO has completed a 25-square-metre micro flat in Islington, London, designed around a central plywood wall that integrates a table, TV console, and wardrobe. The project exemplifies a pragmatic response to urban density and housing affordability constraints through hyper-efficient, multifunctional design.

Why it matters: It signals a shift in urban residential design from aesthetic novelty to necessity-driven innovation, reflecting broader pressures on housing and living standards in global cities.
Context: This follows a decade of micro-apartment experimentation, moving beyond minimalist aesthetics to address specific functional compromises required for viable compact living.
"Local architecture studio CIAO has completed a 25-square-metre micro flat in Islington, London, separating the open interior with a room divider that incorporates a table, TV console and wardrobe." — DEZEEN
Commentary: The design prioritizes operational utility over spatial illusion, suggesting a maturation of the micro-living trend where the core unit is no longer the room but the integrated fixture. This recalibrates value for developers, landlords, and tenants towards measurable functionality per square foot, potentially influencing future building codes and rental premiums for certified ‘efficient’ layouts.
Date: Fri, 29 May 2026 08:00:11 +0000
URL: https://www.dezeen.com/2026/05/29/ciao-london-micro-flat-plywood/
AI Sentiment Score: Positive (66%)
AI Credibility Score: 10.0/10 — High
Scores and text generated by AI analysis of the source article indicated.
Post ID: ace22f07