New York City, NY
NYC Department of City Planning – Organization – Idealist (Idealist)
Summary: The New York City Department of City Planning (DCP) is the central agency for land use and zoning, reviewing roughly 450 applications annually. Its mandate includes strategic growth, transit-oriented development, and citywide zoning policy, operating from 22 Reade Street.

Why it matters: The DCP’s decisions directly shape the physical and economic fabric of a global capital, determining density, housing supply, commercial corridors, and public space for millions.
Context: As New York grapples with a housing crisis and post-pandemic urban recalibration, the DCP’s review pipeline is a key bottleneck and leverage point for development.
"The Department of City Planning (DCP) promotes strategic growth, transit-oriented development and sustainable communities to enhance quality of life in the City, in part by initiating comprehensive, consensus-based planning and zoning changes for individual neighborhoods and business districts, as well as establishing policies and zoning regulations applicable citywide." — IDEALIST
Commentary: The agency’s ‘consensus-based’ framing belies the intense political and economic contests over every rezoning. Its annual review of ~450 applications represents the granular, block-by-block mechanics of urban power, where outcomes in media hubs, fashion districts, and artist enclaves are decided. This operational reality makes 22 Reade Street a more consequential address for the city’s cultural economy than many corporate headquarters.
Date: April 24, 2026 12:00 AM ET
URL: https://www.idealist.org/en/government/fe0eae554c35498c90f27225f44f52e4-nyc-department-of-city-planning-new-york
AI Sentiment Score: Negative (85%)
AI Credibility Score: 10.0/10 — High
Scores and text generated by AI analysis of the source article indicated.
New York Historical Society Renovation and Expansion – KCI.com (Kci)
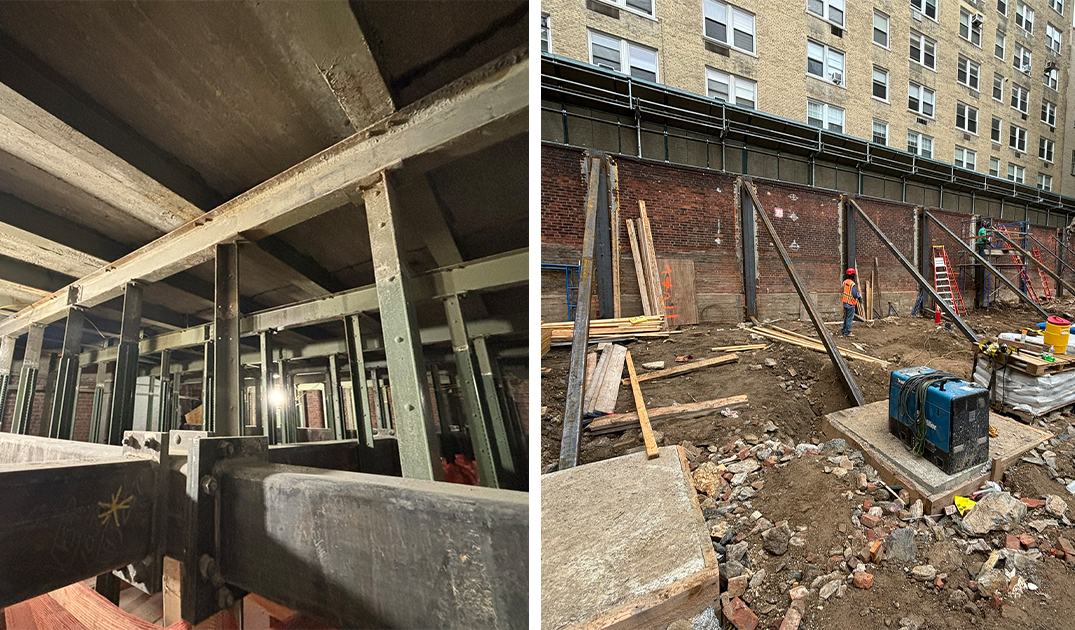
Summary: The New York Historical Society is undergoing a major expansion, adding 80,000 square feet of new space. The project integrates a new annex with the original 1908 building, creating new galleries, classrooms, a children’s history museum, and the first permanent home for the American LGBTQ+ Museum. Engineering firm KCI provided the structural solutions for the complex integration.
Why it matters: This expansion reshapes a key cultural institution on Central Park West, cementing New York’s role as a capital for archival and narrative authority while creating a permanent institutional foothold for a major new museum.
Context: Major cultural institutions along the Central Park West corridor are undergoing physical and programmatic expansions to accommodate evolving narratives and audience demands, often requiring complex engineering to integrate new structures with historic fabric.
"The project adds approximately 80,000 square feet of new space, including exhibition galleries, classrooms, a children’s history museum, and the first permanent home for the American LGBTQ+ Museum, integrating a new annex with the original 1908 historic structure." — KCI
Commentary: The permanent anchoring of the American LGBTQ+ Museum within a venerable historical institution signals a formal, structural integration of previously marginalized narratives into the mainstream archival canon. The engineering complexity—demolition, temporary supports, load transfer in tight urban constraints—underscores the physical cost of updating institutional density. This isn’t just more space; it’s a reallocation of cultural capital within a fixed landmark envelope.
Date: April 20, 2026 12:00 AM ET
URL: https://www.kci.com/projects/new-york-historical-society-renovation-and-expansion/
AI Sentiment Score: Negative (50%)
AI Credibility Score: 8.7/10 — High
Scores and text generated by AI analysis of the source article indicated.
Post ID: db78cb88