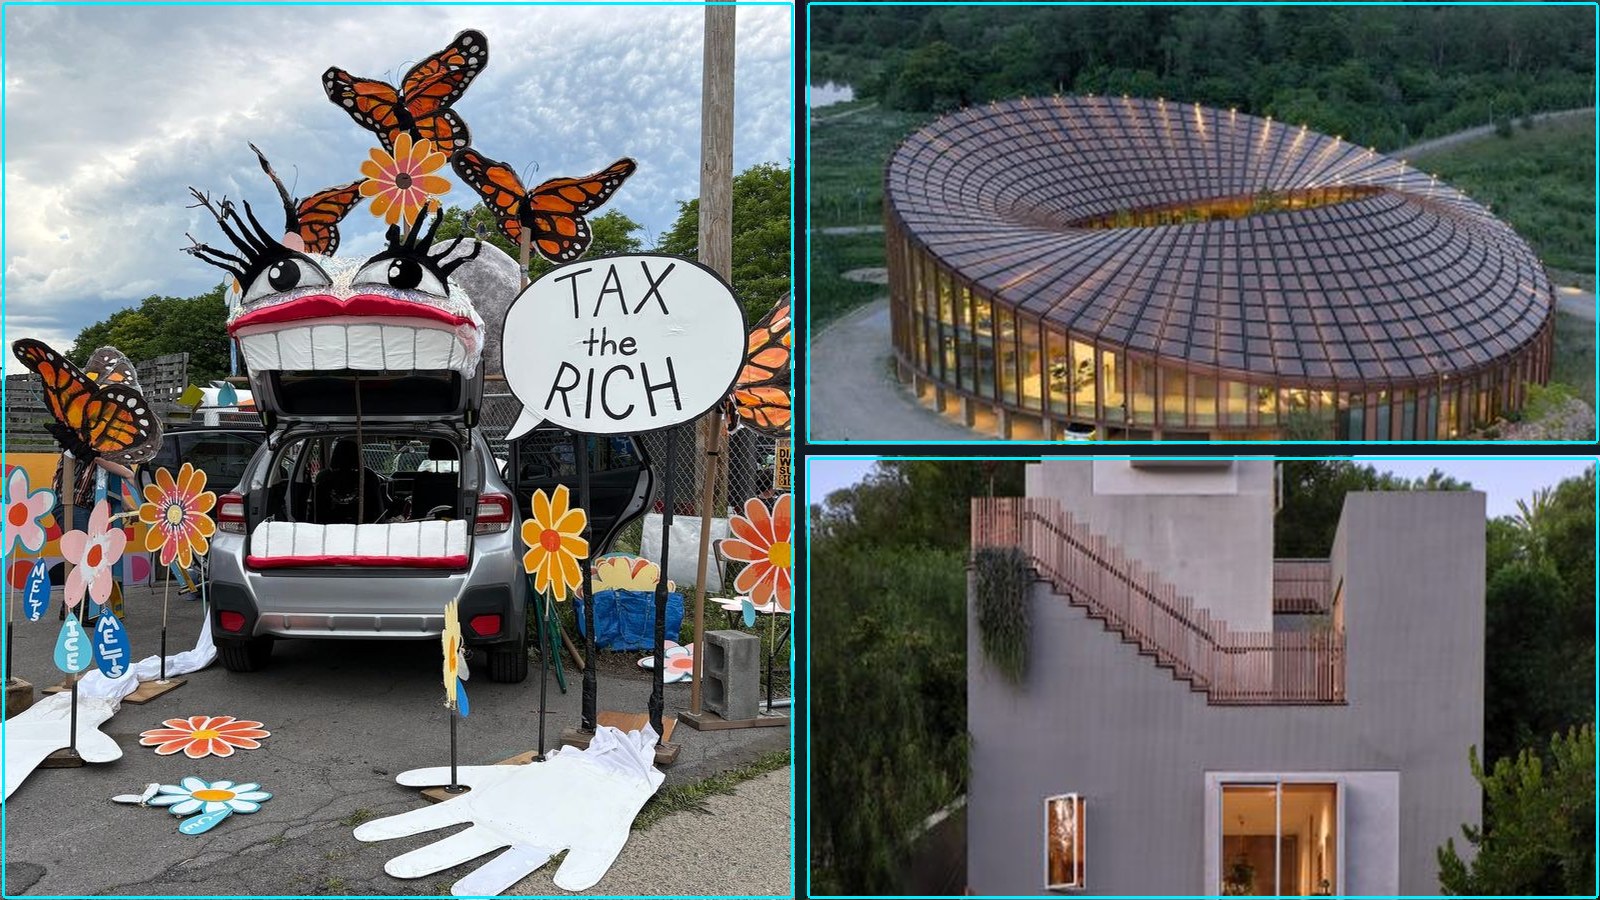
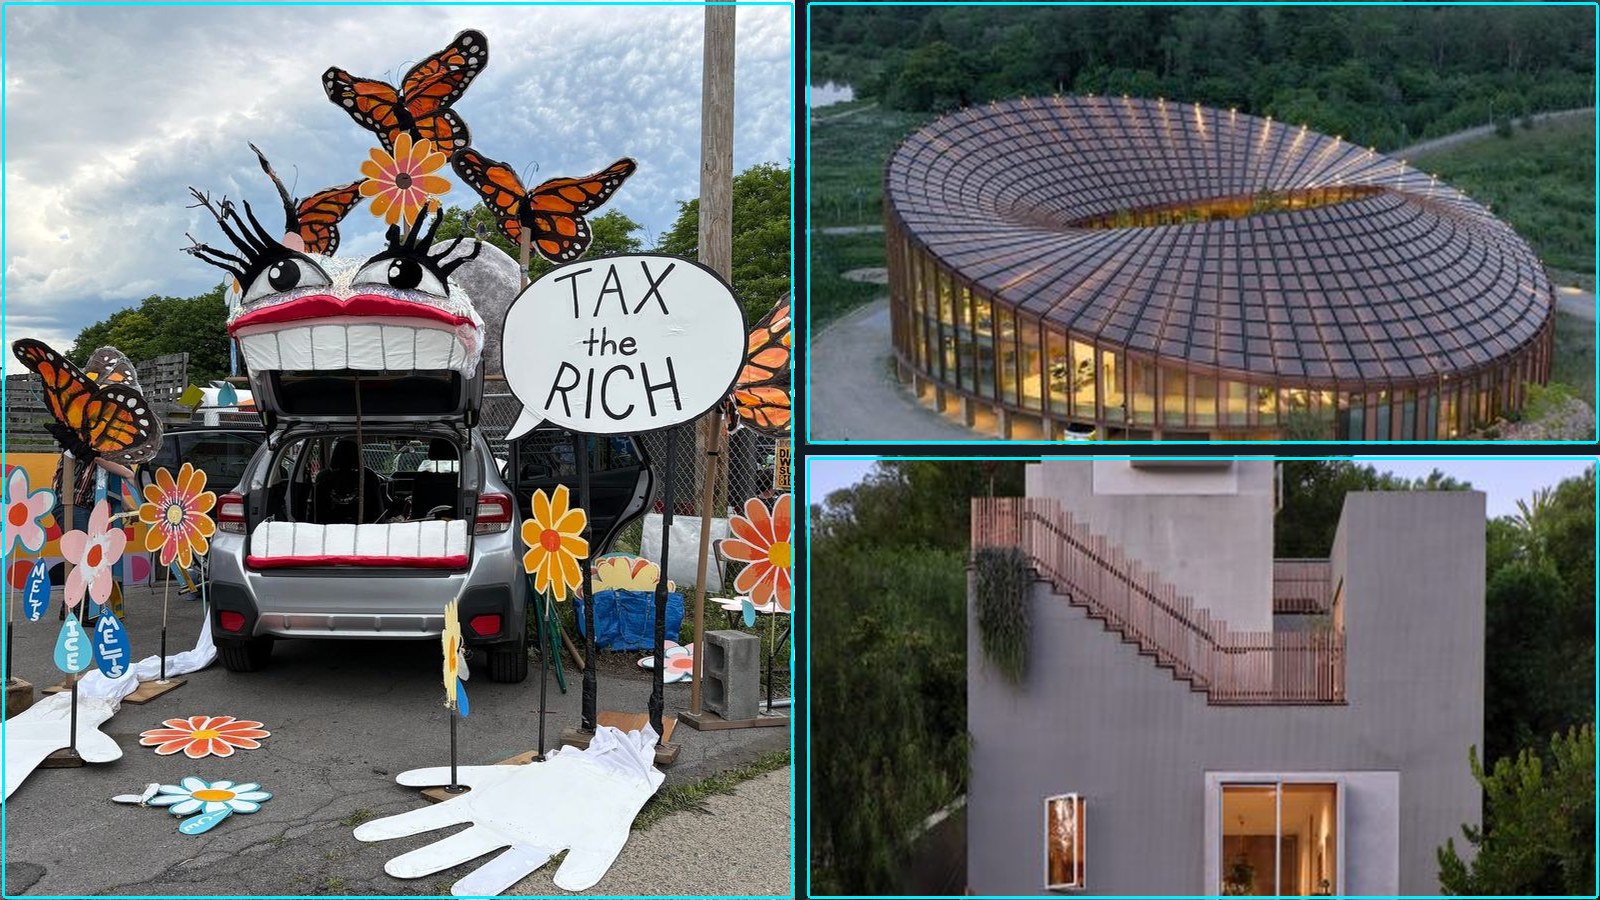
Architecture and Adaptive Reuse
At Upstate Art Weekend, Cars and Barns Are Galleries (Hyperallergic)
Summary: The seventh annual Upstate Art Weekend (UAW) in the Hudson Valley featured over 160 organizations and artists, using non-traditional venues like barns and cars to present site-specific installations, performances, and exhibitions. The event’s format deliberately rejects the white-cube gallery model, reflecting a regional preference for decentralized, community-driven art presentation. This year’s programming included a climate-focused installation, Museum of Fishes & Greens, which collaborated with artists from India’s Sundarbans forest, highlighting ecological precarity and local economies.
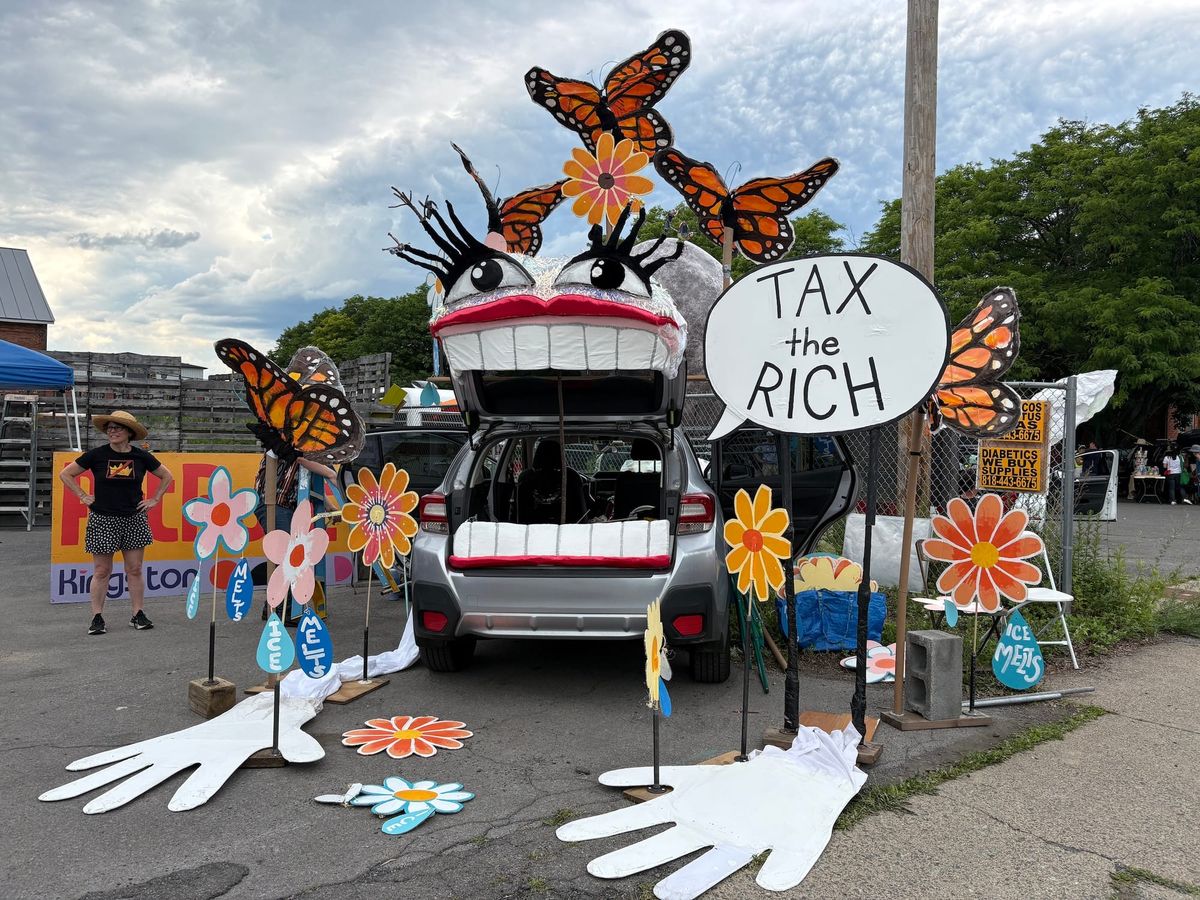
Why it matters: For interactive art practitioners, UAW demonstrates a scalable operational model for staging participatory and site-specific work outside institutional walls, reducing reliance on gallery infrastructure and expanding audience engagement through distributed, low-barrier venues.
Context: Upstate Art Weekend has grown annually since 2020, mirroring a broader shift in the art world toward decentralized, community-rooted events that prioritize access and experimentation over commercial gallery norms.
"If UAW’s unusual format is any indication, many of us in the region embrace an “outside-the-system” approach to presenting and enjoying art." — HYPERALLERGIC
Commentary: The event’s reliance on cars and barns as galleries lowers the logistical and financial barriers for artists to mount interactive works, but also shifts maintenance and audience management onto the artist or host. For practitioners, this means designing for variable environmental conditions and self-sustaining engagement loops, as institutional support like climate control or security is absent. The collaboration with Sundarbans artists suggests a growing pipeline for cross-regional, climate-focused interactive projects that bypass traditional curatorial gatekeeping.
Date: June 29, 2026 06:05 PM ET
URL: https://hyperallergic.com/at-upstate-art-weekend-cars-and-barns-are-galleries/
AI Sentiment Score: Neutral (33%)
AI Credibility Score: 10.0/10 — High
Scores and text generated by AI analysis of the source article indicated.
BIG arranges circular Dymak HQ around stepped courtyard (Dezeen)
Summary: BIG has completed a 2,800-square-metre mass-timber headquarters for Danish material supplier Dymak in Odense, featuring a circular plan with an open-air stepped courtyard and a roof that evokes a Möbius strip. The building combines offices and showrooms on a lakeside site, with a stated low-carbon design intent. The project demonstrates how mass-timber construction can be applied to a corporate headquarters with a complex, non-rectilinear form.
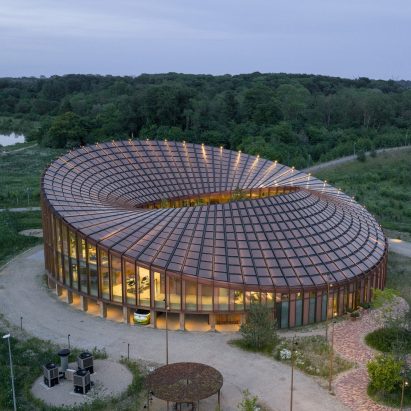
Why it matters: For architects and developers, this project offers a reference for integrating mass timber into a circular, courtyard-focused corporate building, potentially influencing material specification and structural workflows in low-carbon commercial projects.
Context: BIG has a track record of using mass timber in high-profile projects, such as the Twist museum in Norway and the CapitaSpring tower in Singapore, but this is a rare example of a circular mass-timber office layout with a central open-air courtyard.
"Architecture studio BIG has completed the headquarters for Danish material supplier Dymak in Odense, Denmark, sheltering its rounded mass-timber structure with a roof evoking a Möbius strip." — DEZEEN
Commentary: The circular plan and stepped courtyard introduce radial geometry challenges for timber panelization and joinery, which may require bespoke fabrication rather than standard glulam grids. The Möbius-strip roof adds a complex double-curved surface that could push the limits of current cross-laminated timber (CLT) or glued-laminated timber (glulam) forming techniques. For post-tensioning and waterproofing teams, the open-air courtyard at the center of a timber structure demands careful detailing for drainage and moisture management. This project may serve as a case study for how mass timber can be adapted to non-orthogonal forms without sacrificing carbon targets.
Date: July 03, 2026 06:30 AM ET
URL: https://www.dezeen.com/2026/07/03/big-dymak-headquarters-denmark/
AI Sentiment Score: Negative (66%)
AI Credibility Score: 10.0/10 — High
Scores and text generated by AI analysis of the source article indicated.
A Teatro and Balcony Studio tuck Museum Tower House into steep site in Los Angeles (Dezeen)
Summary: A Teatro and Balcony Studio have completed Museum Tower House, a slender, vertical residence on a steep hillside in Los Angeles’s Mt Washington neighborhood. The design uses striated plaster facades and interior rooms that unfold like museum galleries, addressing the constraints of a narrow, sloping site. The project demonstrates how residential architecture can adapt challenging topography through vertical organization and material continuity.
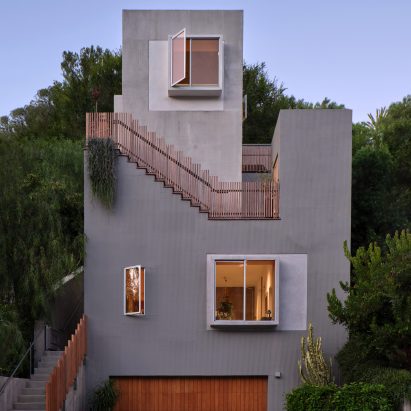
Why it matters: For interactive art and experience design practitioners, this project offers a case study in spatial sequencing and visitor flow within a constrained vertical envelope, relevant to staging participatory installations in non-traditional venues.
Context: Los Angeles’s hillside neighborhoods like Mt Washington present extreme site constraints that often force architects into either extensive excavation or dramatic cantilevers. This project opts for a vertical stacking strategy that prioritizes interior experience over exterior form.
"<p>California designers A Teatro and Balcony Studio have completed a slender, vertical house in Los Angeles with facades made of striated plaster and interior rooms that "unfold like galleries in a museum"." — DEZEEN
Commentary: The ‘museum gallery’ framing suggests a deliberate choreography of movement through the house, which could inform how interactive workspace designers think about pathing and pacing in tight footprints. The striated plaster facade is a low-maintenance, site-responsive finish that avoids the common LA trope of glass-heavy curtain walls, potentially reducing long-term upkeep costs for owners. For practitioners staging temporary installations, the vertical layout implies a need for modular, easily transportable components that can adapt to multi-level circulation without disrupting the resident’s daily use.
Date: June 29, 2026 01:00 PM ET
URL: https://www.dezeen.com/2026/06/29/a-teatro-and-balcony-studio-museum-tower-house-los-angeles/
AI Sentiment Score: Negative (83%)
AI Credibility Score: 10.0/10 — High
Scores and text generated by AI analysis of the source article indicated.
Post ID: fdb6553f