Architectural Projects and Design
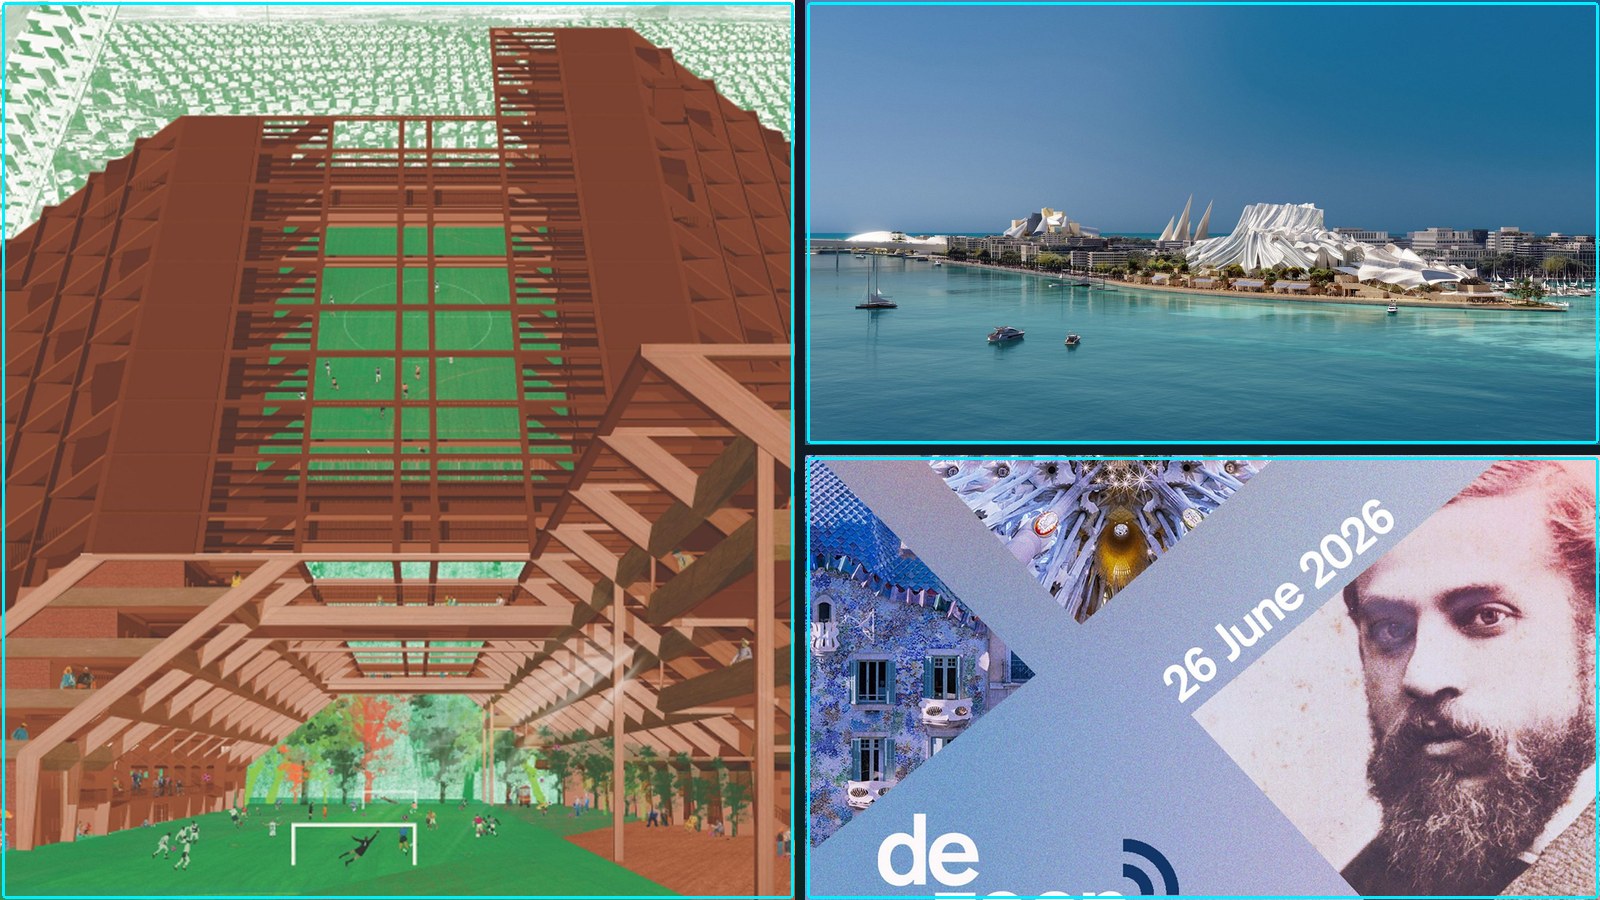
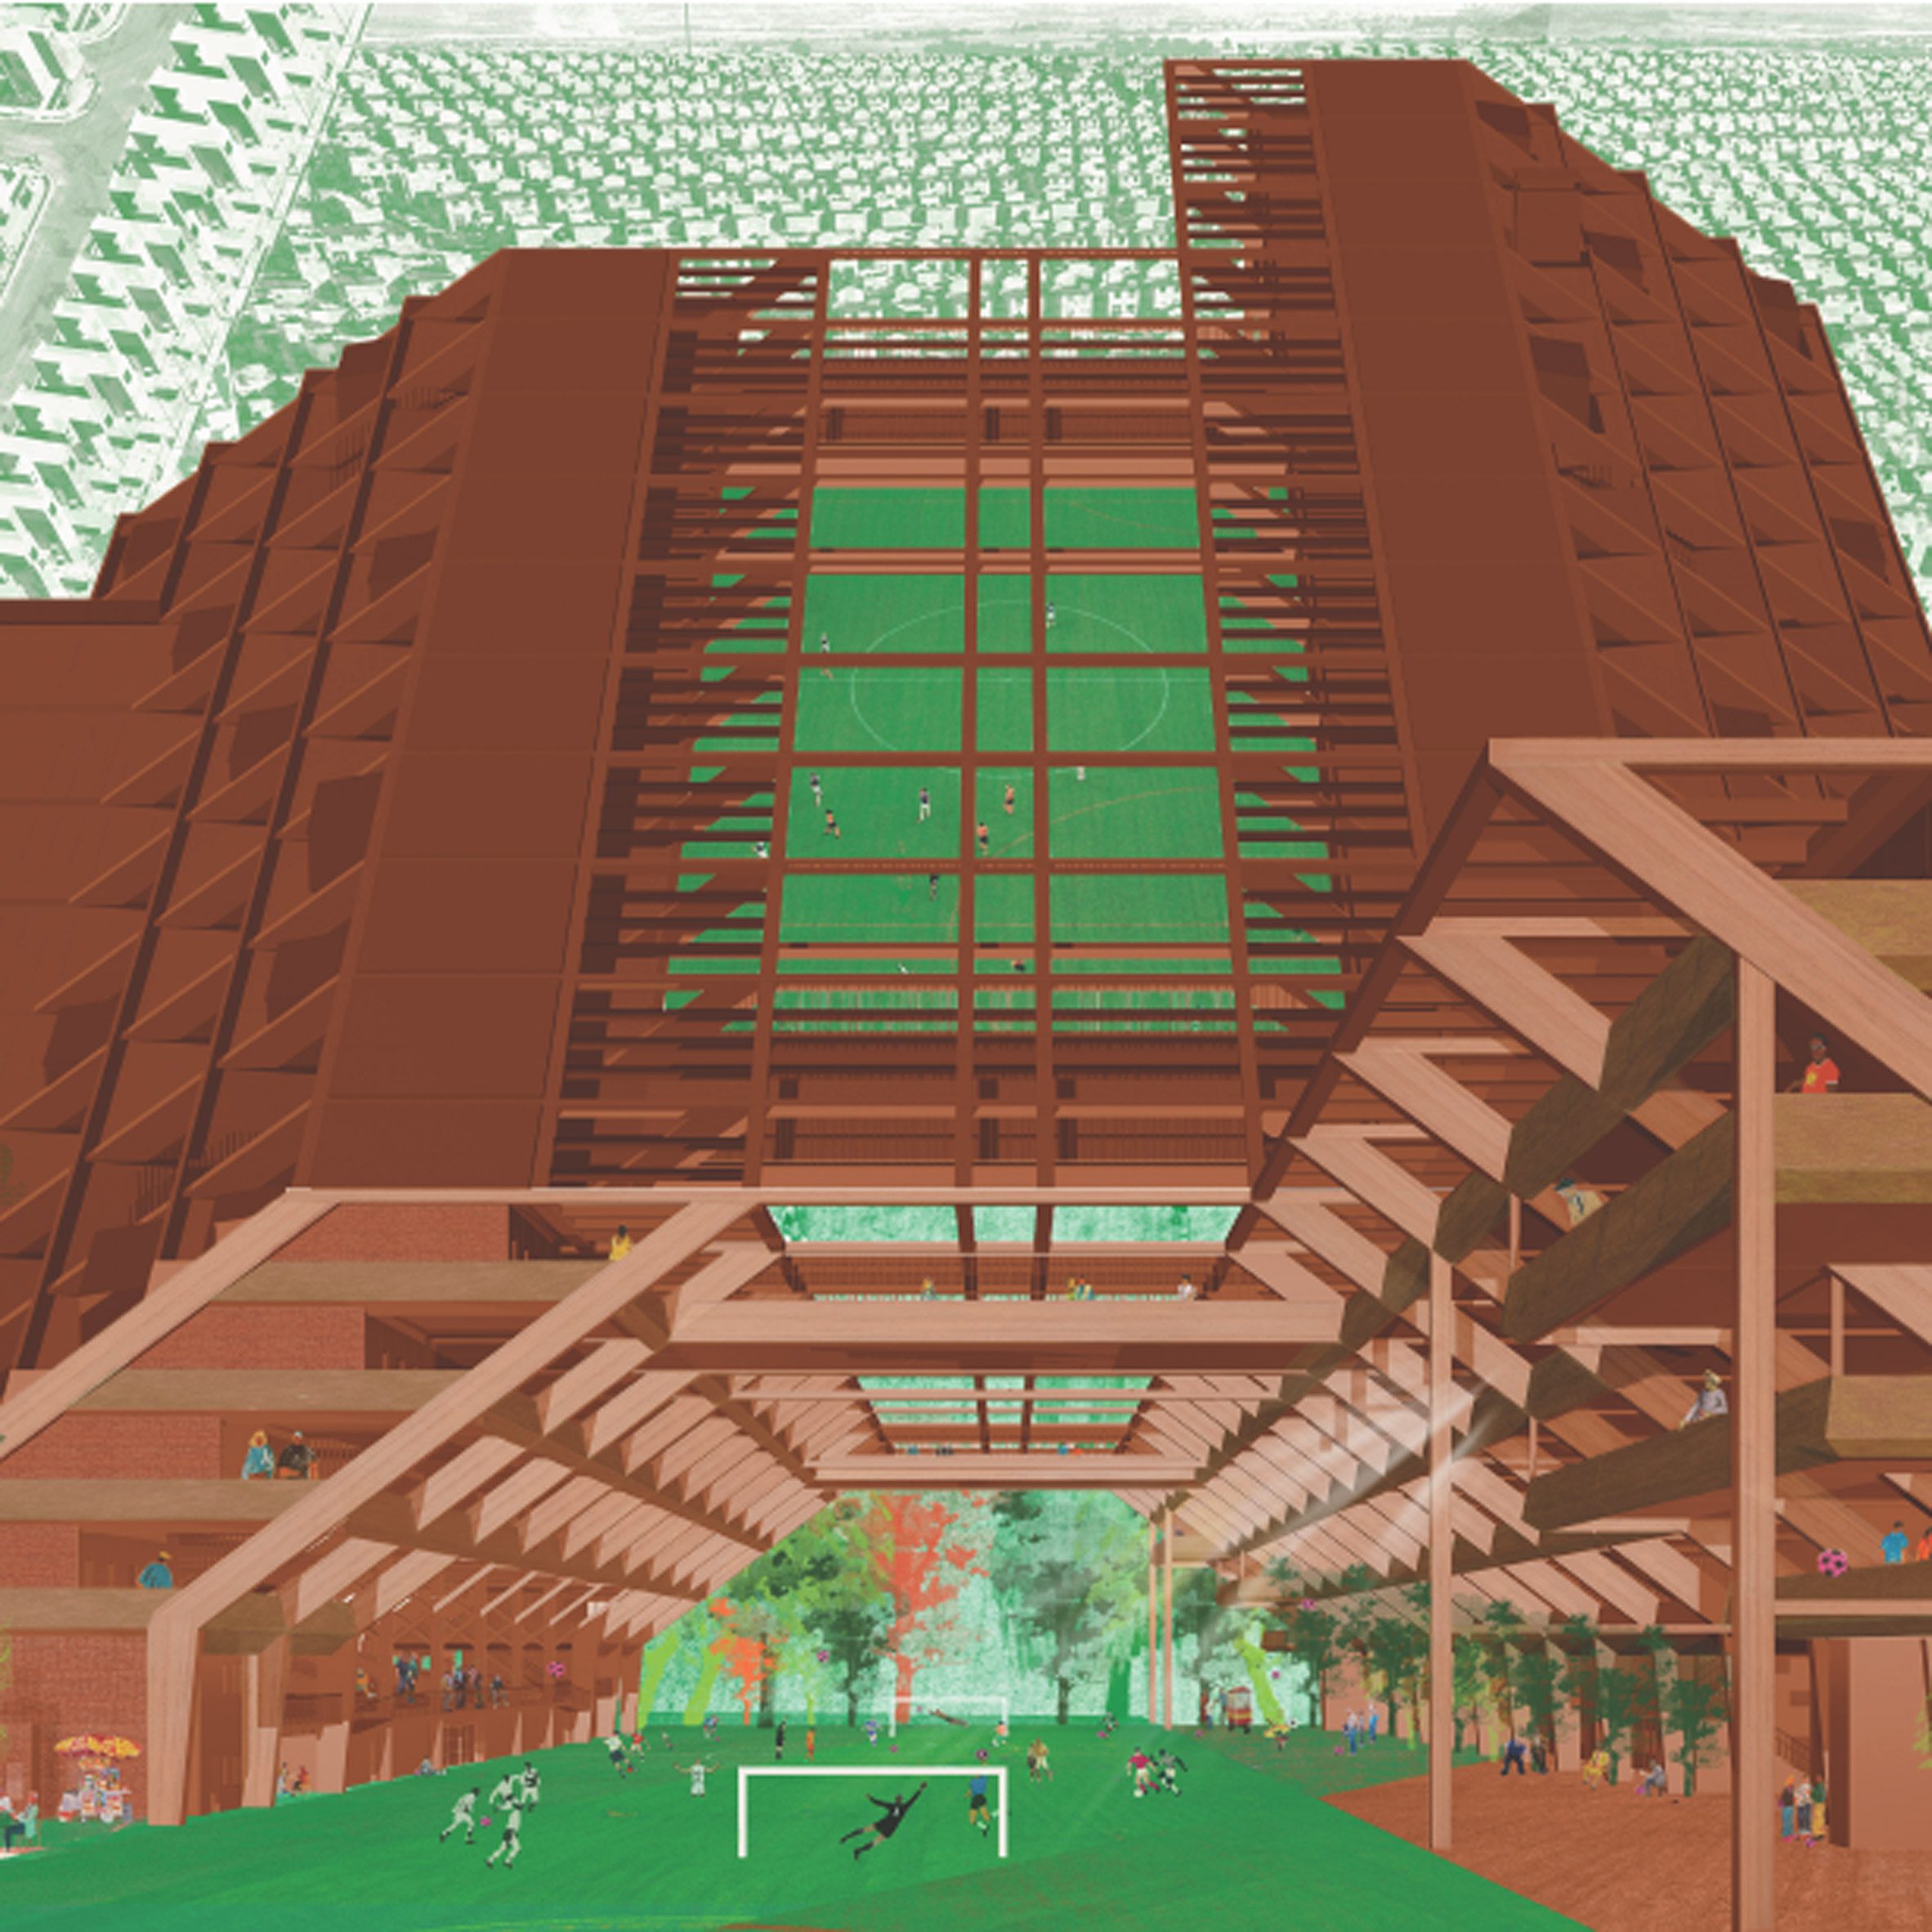
Social housing centre with football pitch among projects from the Royal Danish Academy (Dezeen)
Summary: The Royal Danish Academy’s 2026 graduate exhibition showcases a cohort of projects explicitly framed as drivers of societal change, moving beyond aesthetic exploration to address operational challenges in housing, climate adaptation, material supply chains, and public infrastructure. Key projects include a social housing scheme built over a football pitch in Mérida, a strategic framework for co-locating military and civilian facilities in Nuuk, and furniture designed for disassembly using reclaimed mink farm wood. The work collectively signals a pedagogical shift toward architecture and design as tools for strategic intervention, with graduates positioned as mediators between systemic pressures and local needs.
Why it matters: For editorial fashion photography, this institutional pivot toward ‘real-world contexts’ and ‘political ambition’ signals a commissioning environment increasingly valuing narrative-driven, research-based visual work over pure aestheticism, potentially redirecting client budgets and publication strategies.
Context: Architectural and design education is increasingly emphasizing strategic, systems-level thinking over pure form-making, reflecting broader industry pressures to address sustainability, equity, and resource constraints within professional practice.
"Looking across the different master’s programmes, we see a clear and shared ambition: a desire to explore challenges rooted in real-world contexts and to actively contribute ideas on how solutions might be approached." — DEZEEN
Commentary: The academy’s framing positions graduates as operational problem-solvers, not just designers. This creates a new labor pool for brands and publications seeking to embed substantive research into visual narratives, but may also dilute traditional craft specializations. For fashion photography, the emphasis on ‘material practice’ and ‘collective narratives’ (as in David Siersted Poulsen’s menswear project) aligns with a trend toward documentary-style commissions that require deeper contextual fieldwork from image-makers.
Date: June 26, 2026 11:00 AM ET
URL: https://www.dezeen.com/2026/06/26/royal-danish-academy-school-show/
AI Sentiment Score: Negative (80%)
AI Credibility Score: 10.0/10 — High
Scores and text generated by AI analysis of the source article indicated.
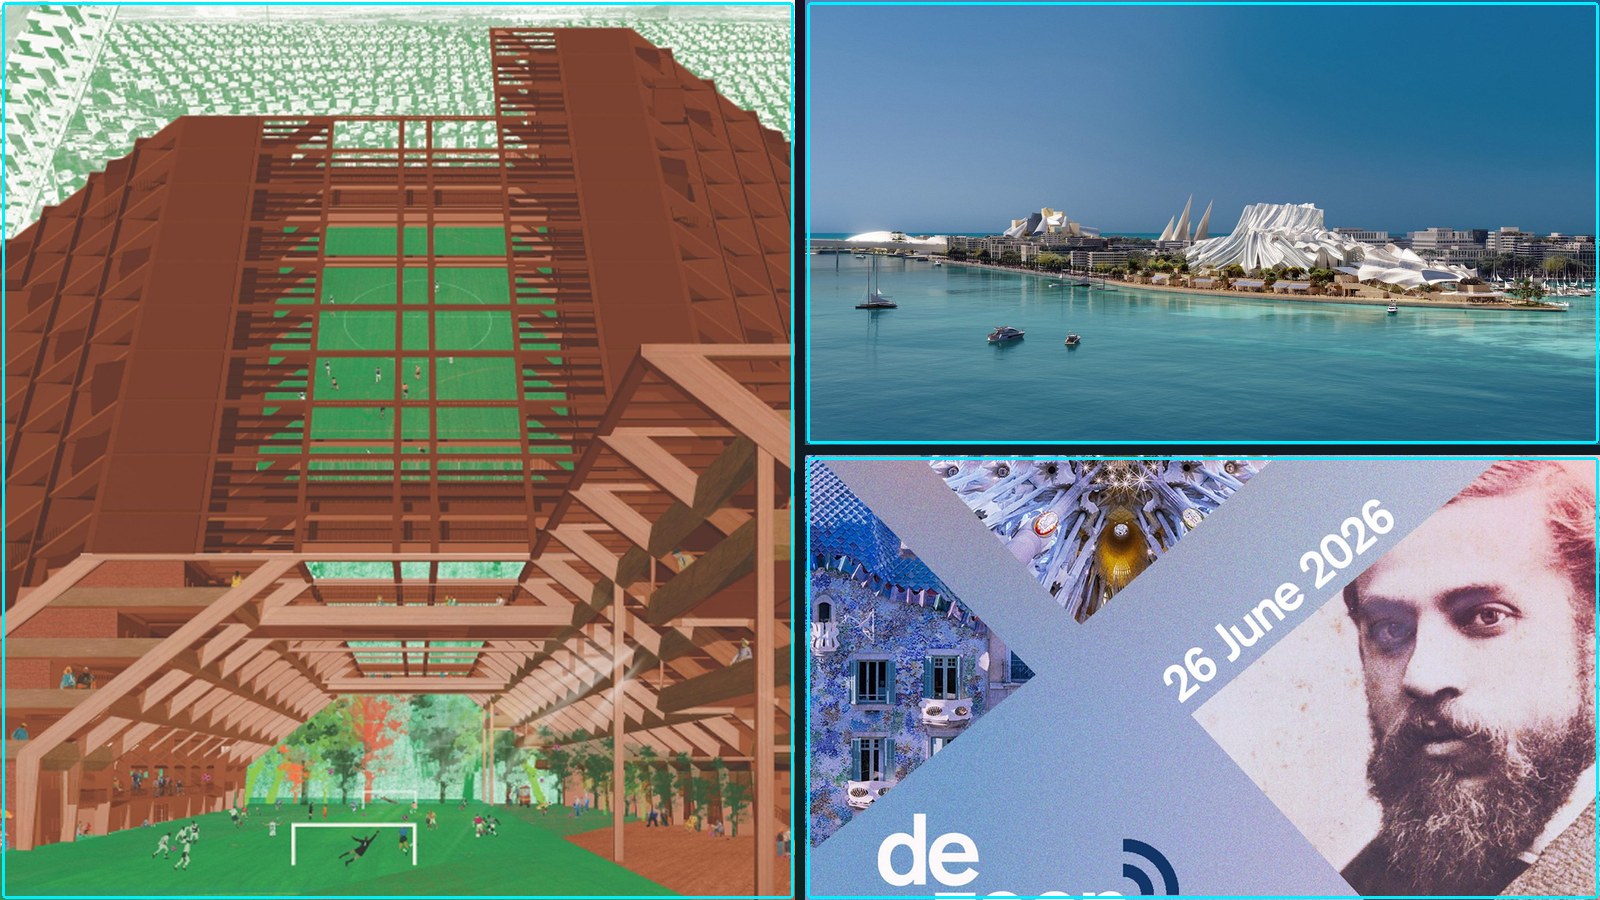
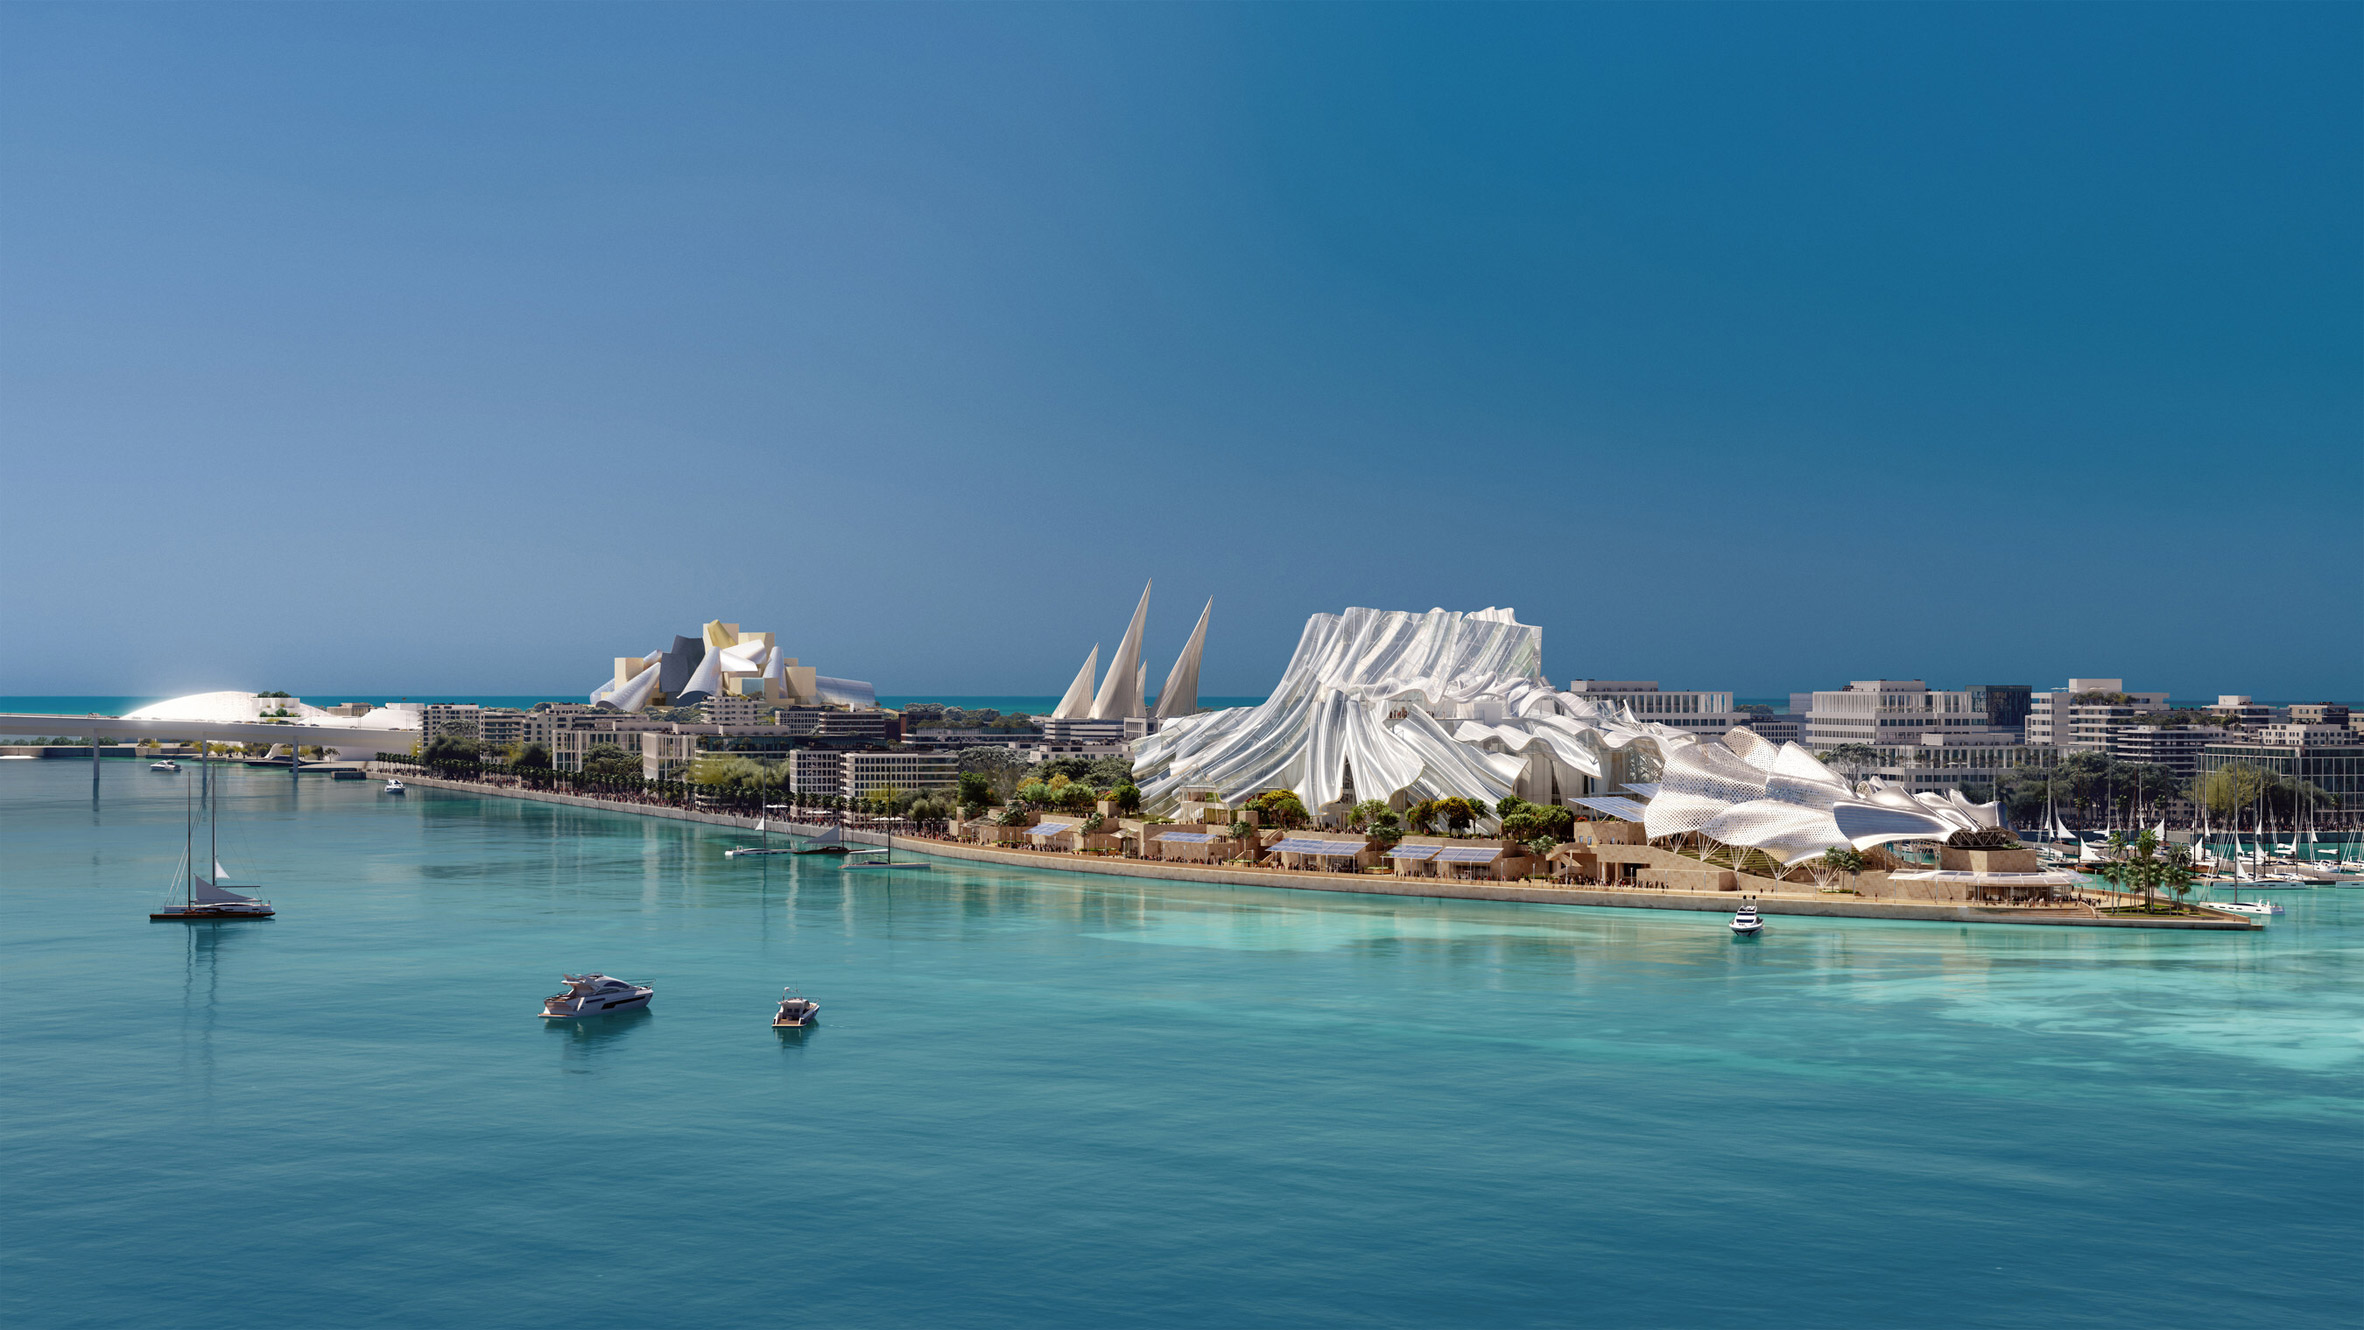
Abu Dhabi reveals plans for Frank Gehry-designed performing arts venue (Dezeen)
Summary: The Abu Dhabi Department of Culture and Tourism has announced construction has begun on Dar al Funoon Abu Dhabi, a Frank Gehry-designed performing arts complex slated for completion in 2030. The venue, one of Gehry’s final projects, will include multiple performance halls and join a dense cluster of cultural institutions on Saadiyat Island, including the Gehry-designed Guggenheim Abu Dhabi. This represents a significant, long-term capital commitment to establishing Abu Dhabi as a global cultural node.
Why it matters: For editorial fashion photography, the creation of another major Gehry landmark and cultural hub in Abu Dhabi expands the geography of high-production-value commissioning, creating new potential backdrops and institutional clients for large-scale editorial work.
Context: This is part of Abu Dhabi’s multi-decade strategy to build a critical mass of starchitect-designed cultural infrastructure, shifting the center of gravity for major arts funding and programming.
""Dar al Funoon Abu Dhabi represents our long-term investment in artistic expression and reflects our comprehensive approach to cultural development," said Mohamed Khalifa Al Mubarak, chairman of the Department of Culture and Tourism Abu Dhabi." — DEZEEN
Commentary: The operational consequence is a further concentration of institutional commissioning power in Abu Dhabi, creating a new pipeline for high-budget production photography tied to venue launches, residency programs, and international partnerships. This will pull a segment of top-tier editorial and commercial photographers towards the Gulf for both on-site documentation and campaign work, influencing aesthetic trends through the venue’s sculptural architecture. It also signals a shift in where cultural capital is being deployed, with implications for where supporting creative labor—from set designers to stylists—will find lucrative institutional work.
Date: June 26, 2026 05:53 AM ET
URL: https://www.dezeen.com/2026/06/26/dar-al-funoon-abu-dhabi-frank-gehry/
AI Sentiment Score: Positive (42%)
AI Credibility Score: 10.0/10 — High
Scores and text generated by AI analysis of the source article indicated.
"Progressive spirit" of Space Age interiors informs Barcelona cocktail bar (Dezeen)
Summary: Spanish designer Isern Serra has completed Focacha, a speakeasy cocktail bar in Barcelona for Grupo La Confitería. The venue’s interior explicitly references Verner Panton’s 1960s Visiona installations, using modular, organically shaped furniture and a fully carpeted ceiling to create a retro-futuristic, multi-sensory environment. The design process involved sculptural construction and prototyping to achieve complex curves, aiming to evoke the ‘progressive spirit’ of the era rather than mere retro aesthetics.
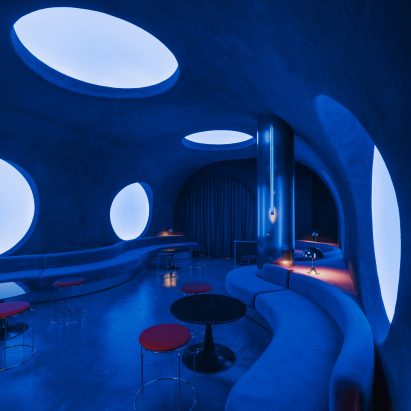
Why it matters: For editorial fashion photography, this signals a continued commercial demand for highly stylized, immersive environments as backdrops, which influences location scouting, set design budgets, and the aesthetic expectations of luxury and lifestyle clients.
Context: Hospitality design increasingly serves as a primary client and aesthetic laboratory for high-end commercial photography, with brands seeking unique, narrative-driven environments for campaigns.
"The goal was not to recreate a retro aesthetic, but to capture the sense of freedom, creativity and innovation that defined that era." — DEZEEN
Commentary: This project exemplifies the professionalization of ‘mood’ as a billable deliverable, requiring designers and photographers to master a specific historical vernacular not for authenticity, but for its emotional and narrative utility. It raises the technical bar for location shoots, favoring crews skilled in capturing complex, reflective, and dynamically lit spaces, while potentially sidelining simpler, real-world locations.
Date: June 28, 2026 01:00 AM ET
URL: https://www.dezeen.com/2026/06/28/barcelona-cocktail-bar-isern-serra-space-age-interiors/
AI Sentiment Score: Neutral (33%)
AI Credibility Score: 10.0/10 — High
Scores and text generated by AI analysis of the source article indicated.
L-shaped roofs create "generous shadows" over Los Cabos residence (Dezeen)
Summary: Estudio Ignacio Urquiza Ana Paula de Alba has completed Casa en Palmilla, a residence in Los Cabos defined by two L-shaped laminated oak roofs with deep overhangs. The design separates the program into four distinct volumes under these roofs, creating a central courtyard and enabling flexible occupation modes. The architecture prioritizes passive thermal performance through shading and cross-ventilation, employing a regionally resonant, monochromatic material palette.
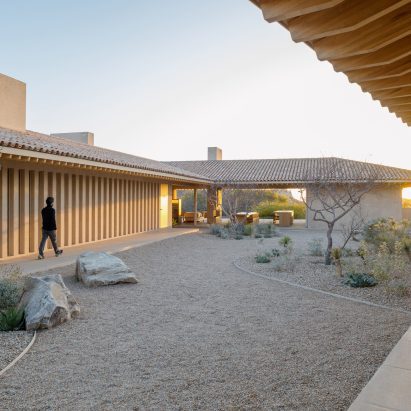
Why it matters: For editorial fashion photography, this project exemplifies a shift towards architecturally-driven, location-specific sets that demand photography attuned to light, shadow, and material texture, influencing commissioning and aesthetic direction.
Context: High-end residential architecture in resort locales increasingly serves as a premium backdrop for fashion editorials, merging design publication with commercial image-making.
""Their 2.1-metre-deep perimeter overhangs extend around the different built elements, creating generous shadows over walls and glazing and ensuring appropriate thermal performance for the region," said the studio." — DEZEEN
Commentary: The deliberate architectural control of light and shadow directly dictates shooting schedules and lighting setups for on-location fashion work, privileging photographers skilled in natural light. The project’s modular, ‘activatable’ wings offer logistical flexibility for larger productions, while the monochromatic palette shifts post-production color grading toward subtle, tonal corrections. This elevates the architect and photographer as co-authors of the final image, potentially tightening the commissioning relationship between design studios and publication photo editors.
Date: June 28, 2026 01:00 PM ET
URL: https://www.dezeen.com/2026/06/28/casa-en-palmilla-los-cabos-estudio-ignacio-urquiza-ana-paula-de-alba/
AI Sentiment Score: Neutral (33%)
AI Credibility Score: 10.0/10 — High
Scores and text generated by AI analysis of the source article indicated.
Gaudí’s lesser-known gothic buildings (Dezeen)
Summary: Dezeen’s Gaudí Centenary series concludes with a focus on the architect’s lesser-known neo-gothic works, characterized by stone construction rather than his signature colorful tiles. The article highlights five buildings that diverge from the organic, mosaic-clad forms for which he is most celebrated, presenting a more austere and structured architectural phase.
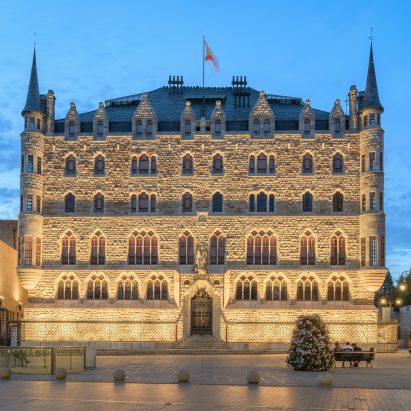
Why it matters: For editorial fashion photography, this signals a shift in visual reference points and location scouting, moving away from the overused, curvilinear Gaudí aesthetic towards a darker, more textured gothic backdrop that could redefine seasonal visual narratives.
Context: Fashion editorial location sourcing is cyclical, with architectural trends directly influencing set design and photographic composition. The exhaustion of certain iconic backdrops drives a search for fresh, thematically coherent alternatives.
"<p>Antoni Gaudí is much-lauded for his tile-covered natural forms, but his castle-like, neo-gothic works get much less attention. Concluding our Gaudí Centenary series, we look at the five least Gaudí-esque Gaudí buildings." — DEZEEN
Commentary: This pivot in architectural focus will immediately affect location scouts and production teams, creating demand for permits and access to these specific, under-photographed sites. It pressures photographers and art directors to develop a new visual lexicon of shadow, texture, and gothic geometry, potentially shifting commissioning budgets towards locations with stricter preservation rules and more complex lighting challenges.
Date: June 24, 2026 06:00 AM ET
URL: https://www.dezeen.com/2026/06/24/gaudi-lesser-known-gothic-buildings/
AI Sentiment Score: Negative (50%)
AI Credibility Score: 10.0/10 — High
Scores and text generated by AI analysis of the source article indicated.
Wild Form designs with "no straight lines" for bar next to New York’s Stonewall Inn (Dezeen)
Summary: Wild Form Design Studio has completed the interior for Love Thy Neighbor, a bar adjacent to the Stonewall Inn in New York’s West Village. The design is characterized by sculptural forms and an explicit ‘no straight lines’ ethos, positioning the venue as a community-centric space opening for Pride celebrations. The project represents a high-profile, culturally significant commission within a historic LGBTQ+ district.
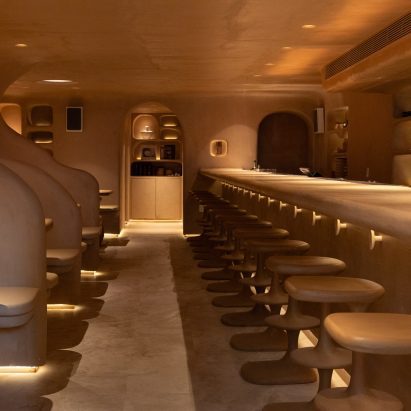
Why it matters: For editorial fashion photography, this signals a shift in commercial and editorial clientele towards funding and commissioning work that embeds specific cultural narratives and aesthetic philosophies into physical spaces, creating new venues for location shoots and brand activations.
Context: There is an ongoing trend of brands and hospitality clients seeking design that performs a cultural or political function, moving beyond mere aesthetics to become content-ready backdrops. This creates a parallel commissioning market for photographers and stylists.
"<p>New York-based Wild Form Design Studio has crafted a sculptural interior for a bar called Love Thy Neighbor, which "celebrates the queer community" next to The Stonewall Inn in the West Village." — DEZEEN
Commentary: The project operationalizes a design brief as a cultural statement, directly affecting commissioning logic. For photographers and production teams, it creates a new, narratively charged location with inherent visual language (‘no straight lines’), likely commanding premium rates for exclusive shoots. It also reflects a broader industry pivot where the value of a space is measured by its story and photographic potential as much as its utility.
Date: June 27, 2026 01:00 PM ET
URL: https://www.dezeen.com/2026/06/27/wild-form-design-studio-love-thy-neighbor-west-village-nyc/
AI Sentiment Score: Neutral (50%)
AI Credibility Score: 10.0/10 — High
Scores and text generated by AI analysis of the source article indicated.
Ilse Crawford designs lamps for IKEA "that supports decor rather than dominating it" (Dezeen)
Summary: Ilse Crawford has launched the Halgatt line of ceramic and linen table lamps for IKEA, framed as versatile, decor-supporting pieces. The collaboration continues a long-term partnership between the high-profile designer and the mass-market retailer.
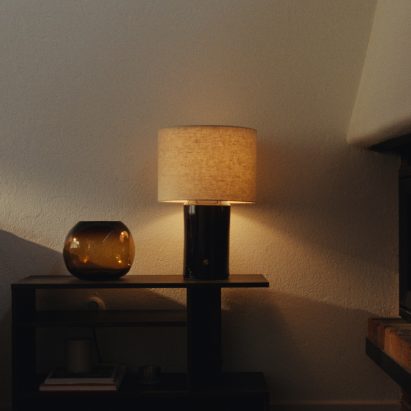
Why it matters: For editorial fashion photography, high-design, accessible props from major retailers directly influence set-dressing economics and the visual vocabulary of commercial shoots.
Context: IKEA’s designer collaborations have consistently shifted the material palette and aesthetic baseline for interior scenes in advertising and editorial work, offering art-directed looks at crew-budget prices.
"Ilse Crawford has created a pair of ceramic and linen lamps for IKEA as the latest piece in a long-running collaboration with the brand. Named Halgatt, the pair of lamps was designed by Crawford to have a classic form that would make them extremely versatile." — DEZEEN
Commentary: This release further blurs the line between high-design reference and production-savvy sourcing, allowing stylists and set decorators to achieve a Crawford-esque sensibility without custom commissions. It pressures prop houses to compete on curation rather than just inventory, and signals to photographers that ‘IKEA core’ is now a legitimate, named aesthetic in commissioning briefs.
Date: June 25, 2026 04:00 AM ET
URL: https://www.dezeen.com/2026/06/25/ilse-crawford-ikea-halgatt-table-lamps/
AI Sentiment Score: Positive (66%)
AI Credibility Score: 10.0/10 — High
Scores and text generated by AI analysis of the source article indicated.
SAM Architecture designs stepped school in Nanterre as "village at the child’s scale" (Dezeen)
Summary: SAM Architecture’s Yvonne Kerzrého School Complex in Nanterre presents a 4,856-square-meter, multi-functional facility designed as a ‘village at the child’s scale.’ The project integrates nursery, primary school, after-school care, a media library, and cafeteria within a terraced, outdoor-oriented layout in Paris’s Les Groues district.
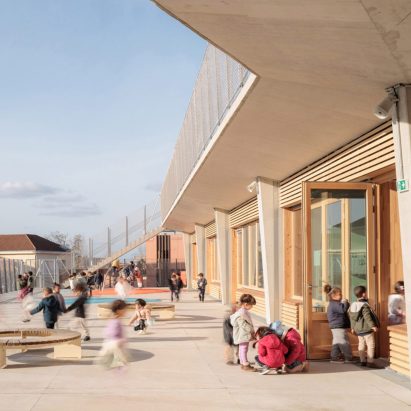
Why it matters: For editorial fashion photography, this project signals a shift in commissioned architectural photography toward documenting human-scaled, narrative-rich environments that prioritize experiential storytelling over pure formalism.
Context: There is a growing editorial and commercial demand for imagery set within progressive, community-focused architecture, moving beyond sterile luxury backdrops to environments with authentic social texture.
"French studio SAM Architecture has created the Yvonne Kerzrého School Complex in Nanterre, France, arranging classrooms around cascading terraces and courtyards that extend learning outdoors." — DEZEEN
Commentary: This design philosophy creates new commissioning opportunities for photographers specializing in capturing dynamic human interaction within architecturally significant, non-traditional spaces. It reflects a broader industry pivot where the narrative of ‘place’—especially those designed for specific, intimate human use—becomes as valuable as the aesthetic of the structure itself, influencing location scouting and art direction for lifestyle and fashion shoots.
Date: June 26, 2026 06:30 AM ET
URL: https://www.dezeen.com/2026/06/26/yvonne-kerzreho-school-complex-sam-architecture/
AI Sentiment Score: Positive (66%)
AI Credibility Score: 10.0/10 — High
Scores and text generated by AI analysis of the source article indicated.
Is Gaudí the greatest architect ever? (Dezeen)
Summary: Dezeen marks the centenary of Antoni Gaudí’s death with a podcast episode examining his legacy, questioning his artistic supremacy, and exploring the cultural and ethical dimensions of his work. The discussion, featuring editors and reporters, moves beyond hagiography to consider his impact on architectural discourse.

Why it matters: For editorial fashion photography, Gaudí’s legacy influences visual culture, set design, and aesthetic references, while the critical re-evaluation of iconic figures mirrors ongoing industry debates about authorship and historical context.
Context: Architectural anniversaries often prompt industry-wide re-assessments, affecting commissioning trends, visual references, and the cultural capital attached to certain styles.
"This month marks 100 years since the death of Antoni Gaudí, one of the most famous architects of all time." — DEZEEN
Commentary: The centenary reframes Gaudí from a static icon into a contested figure, influencing visual directors and photographers who draw from his work. This critical lens may shift commissioning briefs away from pure homage toward more interrogative projects, affecting location scouting, prop sourcing, and the narrative weight given to architectural backdrops in fashion editorials.
Date: June 26, 2026 05:45 AM ET
URL: https://www.dezeen.com/2026/06/26/gaudi-dezeen-weekly-podcast/
AI Sentiment Score: Negative (66%)
AI Credibility Score: 10.0/10 — High
Scores and text generated by AI analysis of the source article indicated.
Post ID: 827c28e3